
BEDS2
BATHS2
SQUARE FEET1,027
MLS#202623176
STATUSActive
PROPERTY TYPEResidential - Single Family
SUBDIVISIONCOLVILLE BUCKLEYS W 70 N 100 E2 BLK 16
SCHOOLColville
Property Description
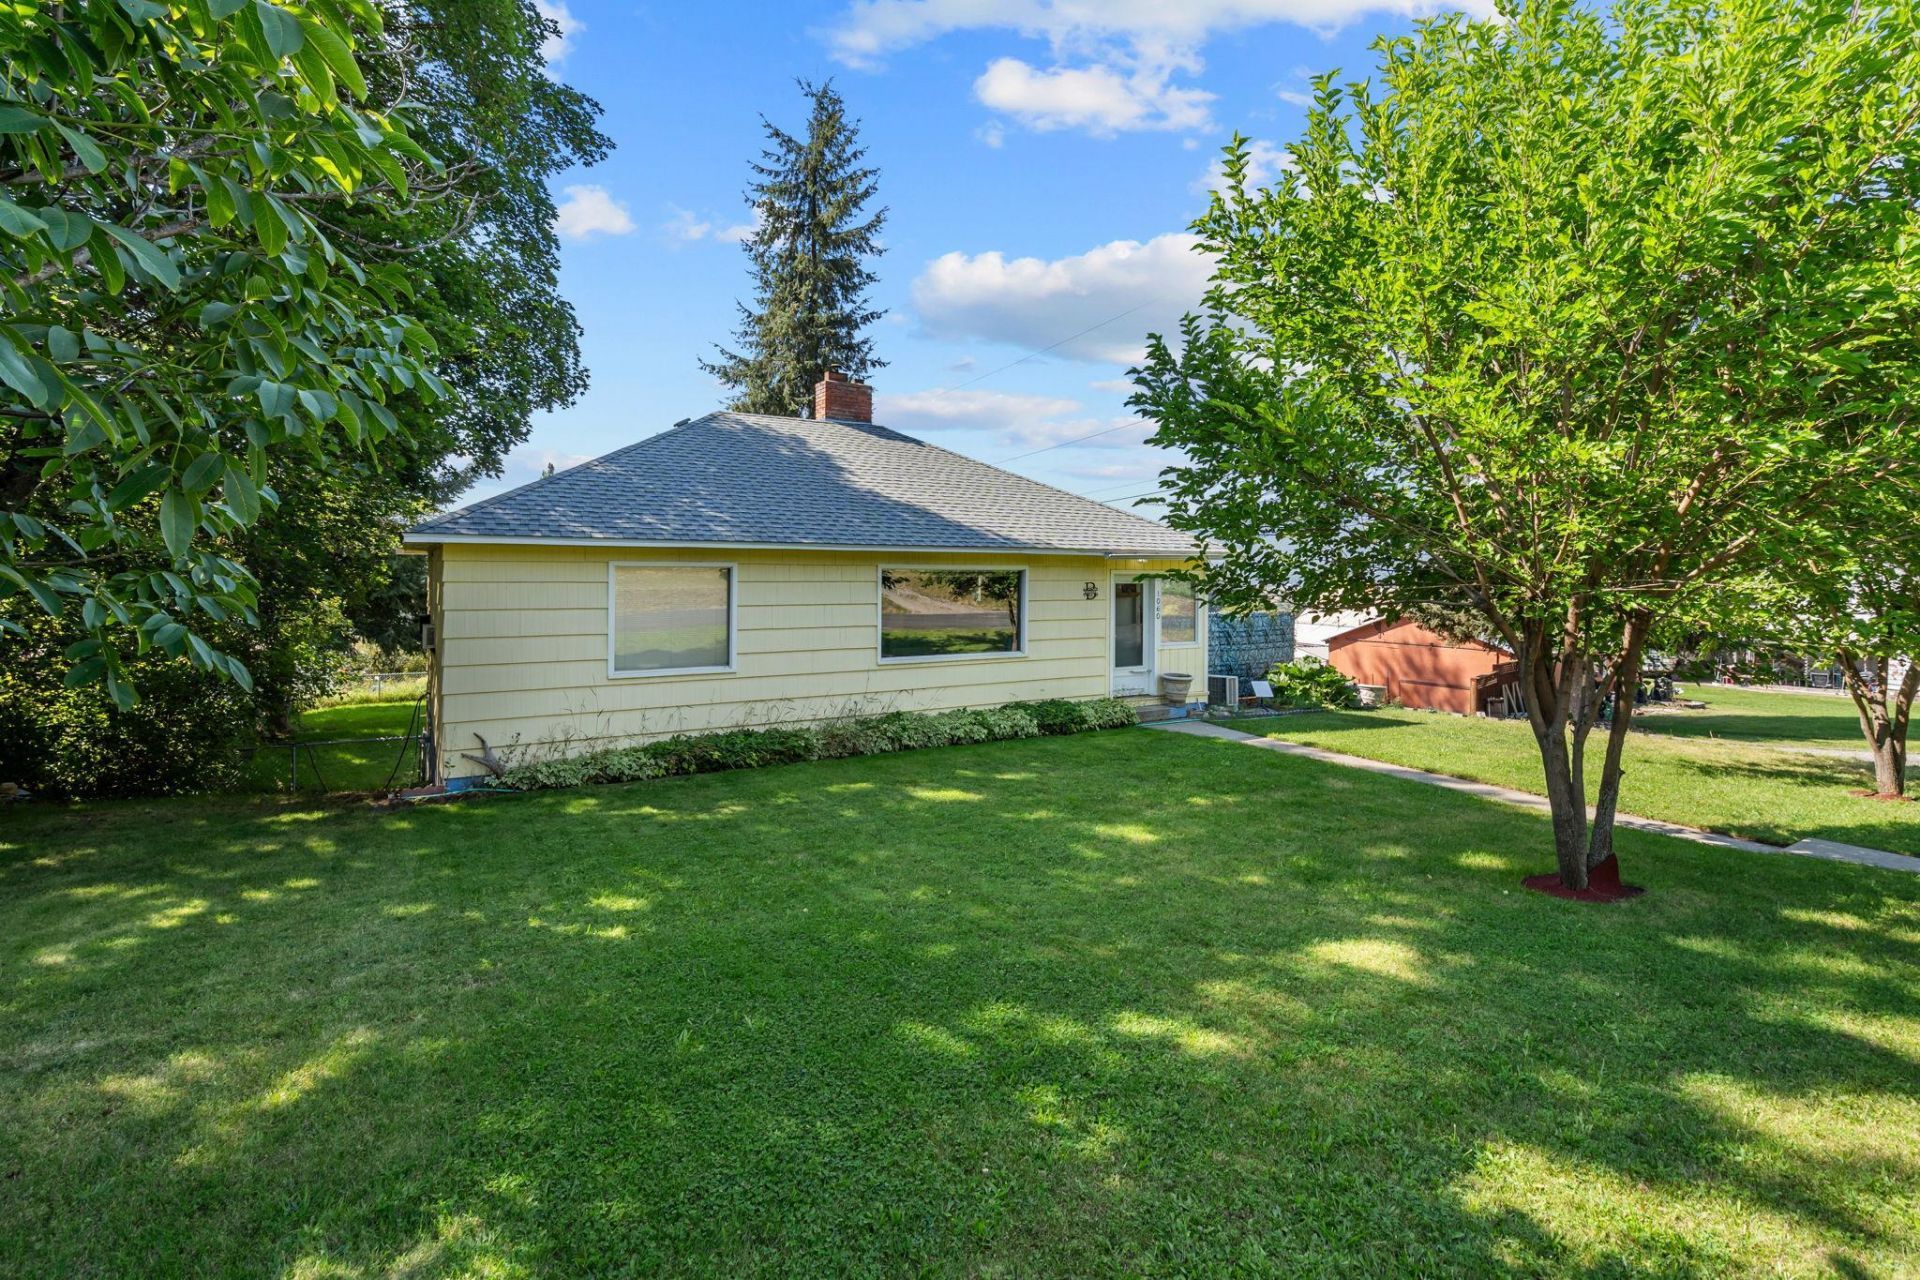
Welcome to 1060 E 8th, a beautiful home blending classic warmth with a highly functional layout. Step inside to find stunning hardwood floors that instantly elevate the main living areas with timeless elegance. The home features 2 comfortable bedrooms and 1.5 bathrooms, perfectly sized for easy, everyday living.The smart floor plan maximizes every square foot. Upstairs, a bright and spacious family room serves as the ideal hub for relaxation or entertaining guests. Downstairs offers excellent separation of space with a cozy den, perfect for a quiet home office, media setup, or playroom.The basement adds incredible utility. It features a versatile non-conforming bedroom, great for guests or extra storage. DIY enthusiasts, crafters, and hobbyists will love the dedicated basement workshop, offering ample space for all your projects and tools.Dont miss this versatile gem! Schedule a tour of 1060 E 8th today.
Property Features
Property Type: Residential - Single Family
Basement: Yes
Basement: Full, Partially Finished, Rec/Family Area, Laundry, Walk-Out Access, Workshop
Fenced: Yes
Roof Type: Composition
Stories: 2.0
Taxes: $1,727
Year Built: 1953
Feature Descriptions
Accessibility: Roll-In Shower, Grab Bars Throughout
Days on Site: 51
Dining: Informal, Kit Eat Sp
Electrical: Breakers,200 AMP
Exterior: Masonite
Family/Recroom: Bsmt,1st Flr, Off Kit, Great room
Fireplace: Pellet Stove
Heating/Cooling: Electric, Baseboard, Heat Pump, Ductless
Interior: Pantry
Lot: Views, Fenced Yard, Treed, Level, Secluded, Open Lot
Parcel#: 0038300
Parking: Off Site
Primary Bedroom: 1st Flr
Special View Info: City, Mountain(s)
SQ. FT. Total: 1027
Local Schools
High School: Colville
School District: Colville
Listed By / Shown By
Listed By
Agency Name: Keller Williams Spokane - Main
Shown By
Agency Title: Coldwell Banker Tomlinson
Agency Phone: (509) 467-7400

Estimate Your Payment
Estimated Payment
$ 810.98 per month $589.78 Principal & Interest $143.92 Property Tax $77.29 Homeowner's Insurance
1060 E 8th Ave | MLS# 202623176
This single family home located at 1060 E 8th Ave, Colville, WA 99114 is currently listed for sale with an asking price of $265,000. This property was built in 1953 and has 2 bedrooms with 1027 sq. ft. E 8th Ave is located in the COLVILLE BUCKLEYS W 70 N 100 E2 BLK 16 subdivision within the Colville school district. Search COLVILLE BUCKLEYS W 70 N 100 E2 BLK 16 real estate on www.cbspokane.com today.