
BEDS2
BATHS1
SQUARE FEET1,560
MLS#202621802
STATUSPending
PROPERTY TYPEResidential - Single Family
SCHOOLCentral Valley
Property Description
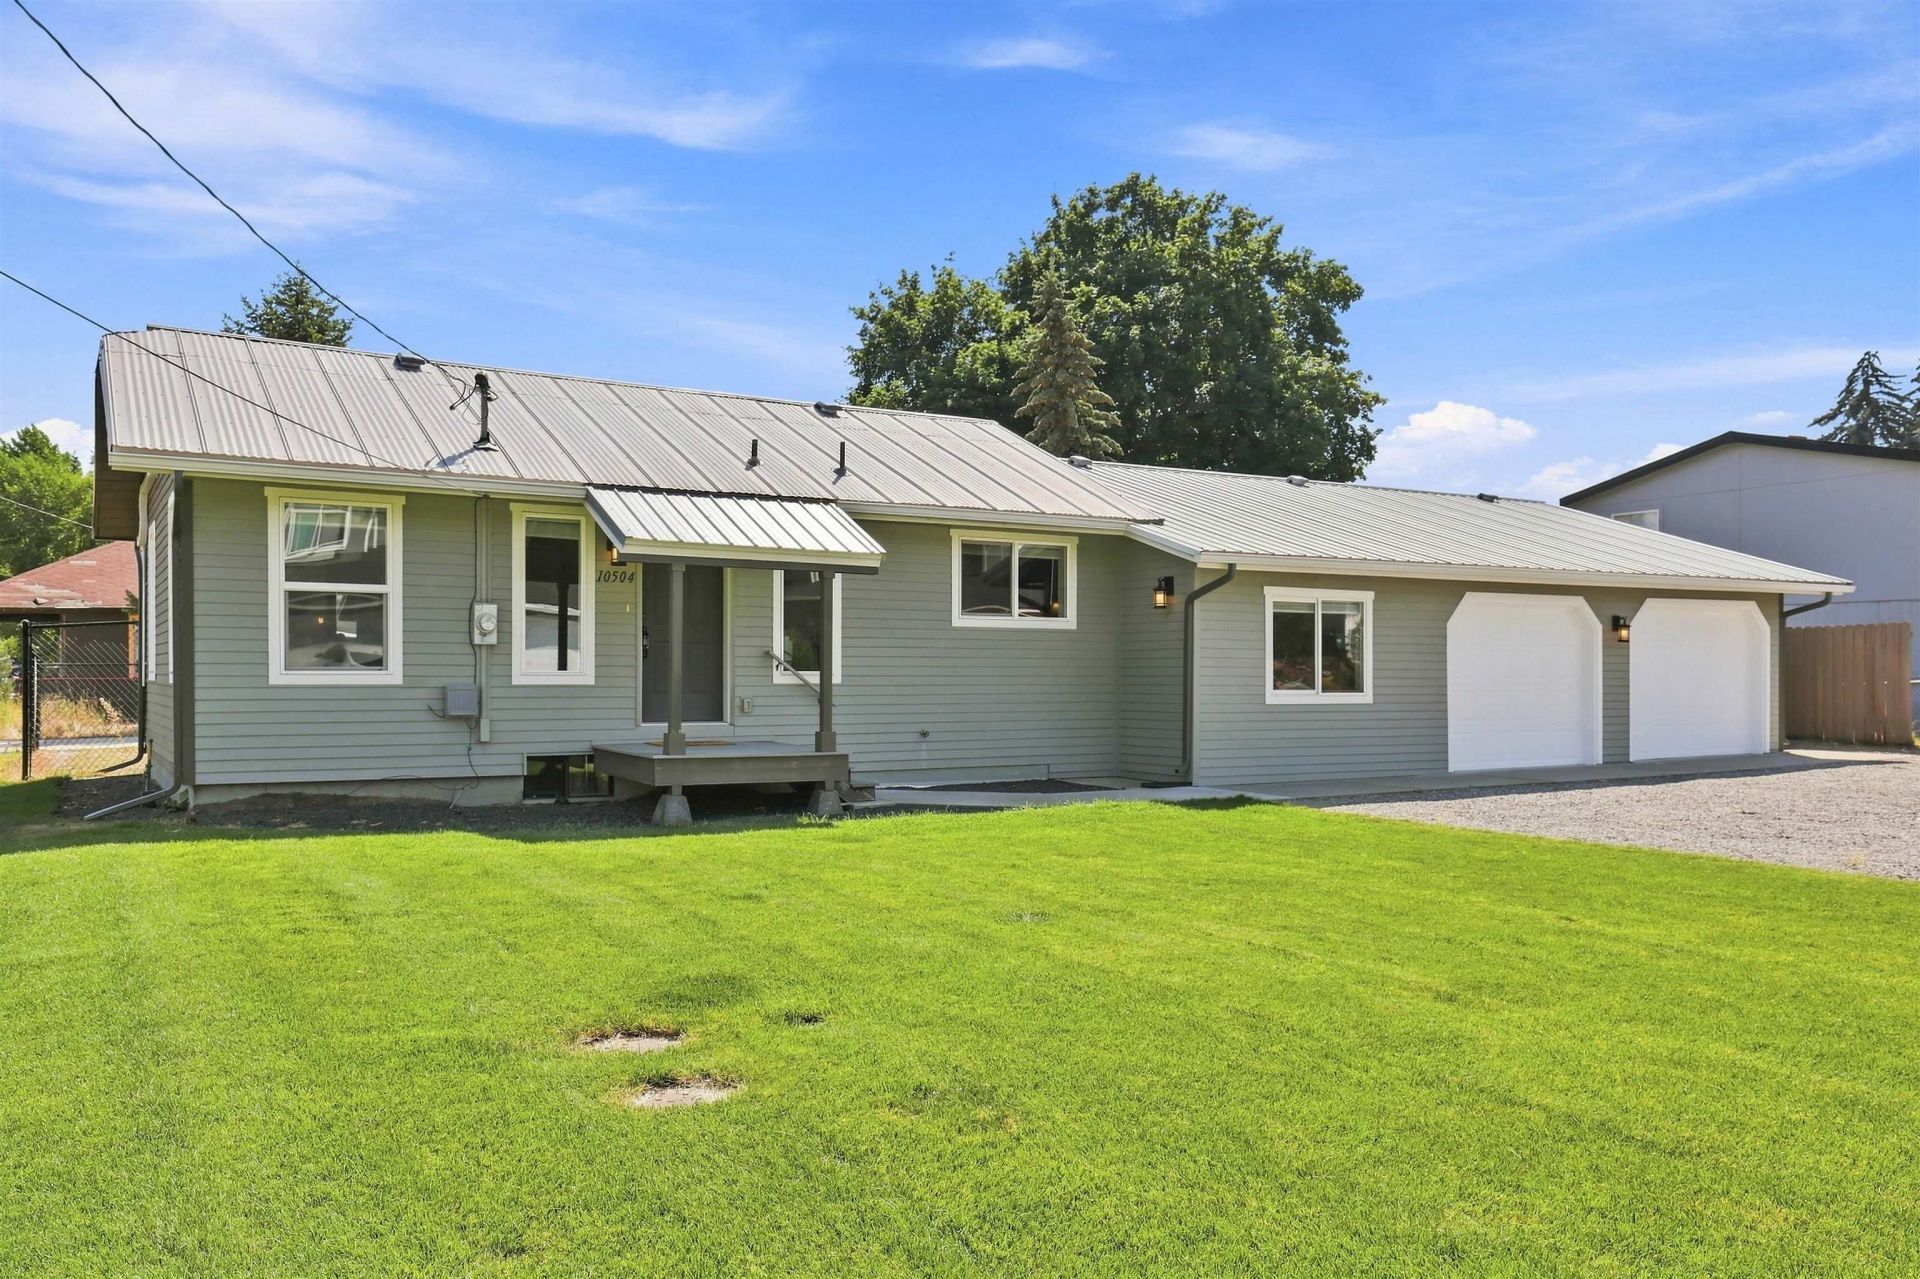
The shop youve been waiting for! This exceptional property features a fully insulated 24x40 shop with a separate electrical panel, 220 power, 30-amp outlet, water, storage racks, outdoor outlets, RV sewer cleanout and its own dedicated driveway. This contemporary home offers two bedrooms and room for a third in the basement. The primary features a walk-in closet and Jack-and-Jill access to the full bath with double sinks. The unfinished basement includes laundry, a roughed in bathroom and room to add a legal bedroom or second living space. The kitchen offers dark cabinetry, a pantry, stainless steel appliances and abundant storage. A new mini-split system, covered front porch, metal roof and vinyl windows add comfort and value. An oversized attached 2-car garage with 2 separate automatic doors, large gravel driveway, front sprinkler system and fully fenced yard complete this versatile property thats ready for you to call it home!
Property Features
Property Type: Residential - Single Family
Basement: Yes
Basement: Partial, Unfinished, RI Bdrm, RI Bath, Rec/Family Area, Laundry, See Remarks
Fenced: Yes
Garage: 2 car attached
Roof Type: Metal
Stories: 2.0
Year Built: 1925
Feature Descriptions
Additional Structures: Workshop
Days on Site: 22
Dining: Informal
Electrical: 400 AMP
Exterior: Masonite, Vinyl Siding, Wood Siding
Family/Recroom: Bsmt,2nd Flr, Outside Ent
Heating/Cooling: Electric, Ductless
HOA Y/N: 1
Interior: Pantry
Lot: Fenced Yard, Sprinkler - Partial
Parcel#: 45201.3403
Parking: Attached, RV Access/Parking, Garage Door Opener, Off Site
Primary Bedroom: Wlkin Clst, Full Bath,1st Flr
SQ. FT. Total: 1560
Local Schools
High School: University
Middle School: North Pines
Elementary School: Opportunity
School District: Central Valley
Listed By / Shown By
Listed By
Agency Name: Amplify Real Estate Services
Shown By
Agency Title: Coldwell Banker Tomlinson
Agency Phone: (509) 467-7400

Estimate Your Payment
Estimated Payment
$ 943.96 per month $834.59 Principal & Interest $0.00 Property Tax (data not provided by mls) $109.38 Homeowner's Insurance
10504 E 4th Ave | MLS# 202621802
This single family home located at 10504 E 4th Ave, Spokane Valley, WA 99206 is currently listed for sale with an asking price of $375,000. This property was built in 1925 and has 2 bedrooms with 1560 sq. ft. E 4th Ave is located within the Central Valley school district. Search Spokane Valley real estate on www.cbspokane.com today.