
BEDS3
BATHS2
SQUARE FEET4,173
MLS#202625378
STATUSActive
PROPERTY TYPEResidential - Single Family
SCHOOLSpokane Dist 81
Property Description
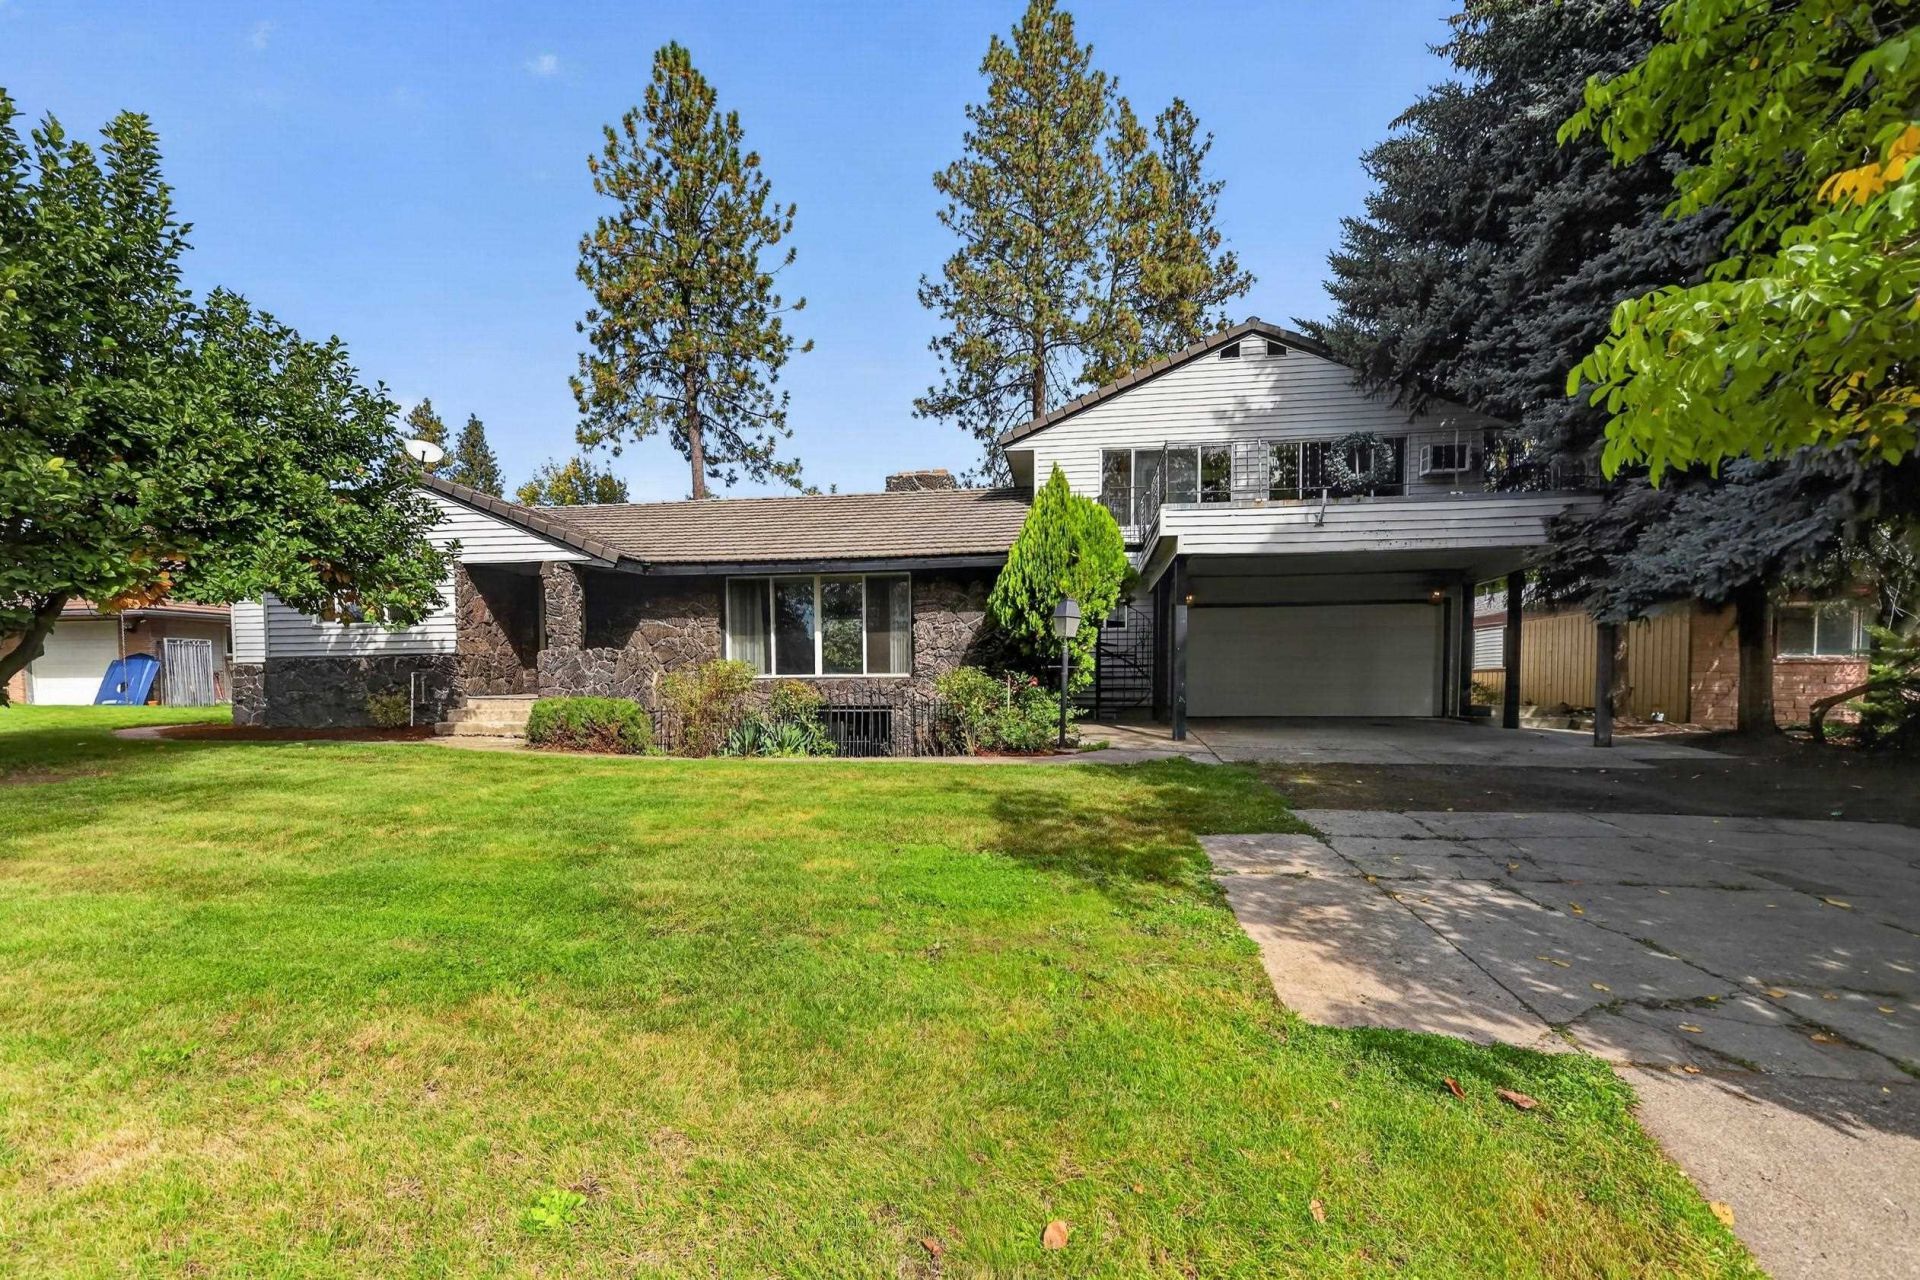
Coveted High Drive location on Spokanes South Hill! This Mid-Century rancher offers original charm, spacious living & incredible potential to make it your own. The main floor features a semi-updated layout with 3 bedrooms, 1.5 baths, a spacious living room with charming original brick fireplace, formal dining, large kitchen & convenient main-floor laundry. The oversized primary bedroom includes an updated bath, while two additional bedrooms offer flexibility, with one featuring built-in shelving and potential as a home office. The unfinished basement is framed for 2 bedrooms, a living room, brick fireplace, workshop, and bathroom, offering excellent future potential. Above the oversized garage is an unfinished framed bonus room w/ rooftop deck. A separate storage shed/workshop & spacious fenced backyard add functionality. Enjoy easy access to High Drive walking trails, Comstock Park, 3 golf courses, Manito Country Club, shopping, & Rocket Market. A wonderful opportunity to create your ideal South Hill home!
Property Features
Property Type: Residential - Single Family
Basement: Yes
Basement: Full, Unfinished, RI Bdrm, RI Bath, Daylight, Rec/Family Area, Laundry, Workshop, See Remarks
Fenced: Yes
Garage: 2 car attached
Roof Type: Tile
Stories: 1.0
Taxes: $6,376
Year Built: 1950
Feature Descriptions
Additional Structures: Stge Shd, See Remarks, Guest House
Dining: Formal
Exterior: Stone Veneer, Vinyl Siding
Family/Recroom: Bsmt,2nd Flr
Fireplace: Masonry, Woodburning Fireplce
Heating/Cooling: Natural Gas, Forced Air
Interior: Hot Water, High Speed Internet, Smart Thermostat
Lot: Views, Fenced Yard, Sprinkler - Automatic, Level
Parcel#: 35323.2605
Parking: Attached, Underground, Carport, RV Access/Parking, Workshop in Garage, Garage Door Opener, Off Site, Paver Block
Special View Info: Territorial
SQ. FT. Total: 4173
Local Schools
High School: Lewis & Clark
Middle School: Sacajawea
Elementary School: Jefferson
School District: Spokane Dist 81
Listed By / Shown By
Listed By
Agency Name: John L Scott, Spokane Valley
Shown By
Agency Title: Coldwell Banker Tomlinson
Agency Phone: (509) 467-7400

Estimate Your Payment
Estimated Payment
$ 2,041.67 per month $1,335.34 Principal & Interest $531.33 Property Tax $175.00 Homeowner's Insurance
105 E High Dr | MLS# 202625378
This single family home located at 105 E High Dr, Spokane, WA 99203 is currently listed for sale with an asking price of $600,000. This property was built in 1950 and has 3 bedrooms with 4173 sq. ft. E High Dr is located within the Spokane Dist 81 school district. Search Spokane real estate on www.cbspokane.com today.