
BEDS3
BATHS2
SQUARE FEET1,671
MLS#202625972
STATUSActive
PROPERTY TYPEResidential - Mobile / Manufactured
SUBDIVISIONSundance Meadows
SCHOOLNine Mile Falls
Property Description
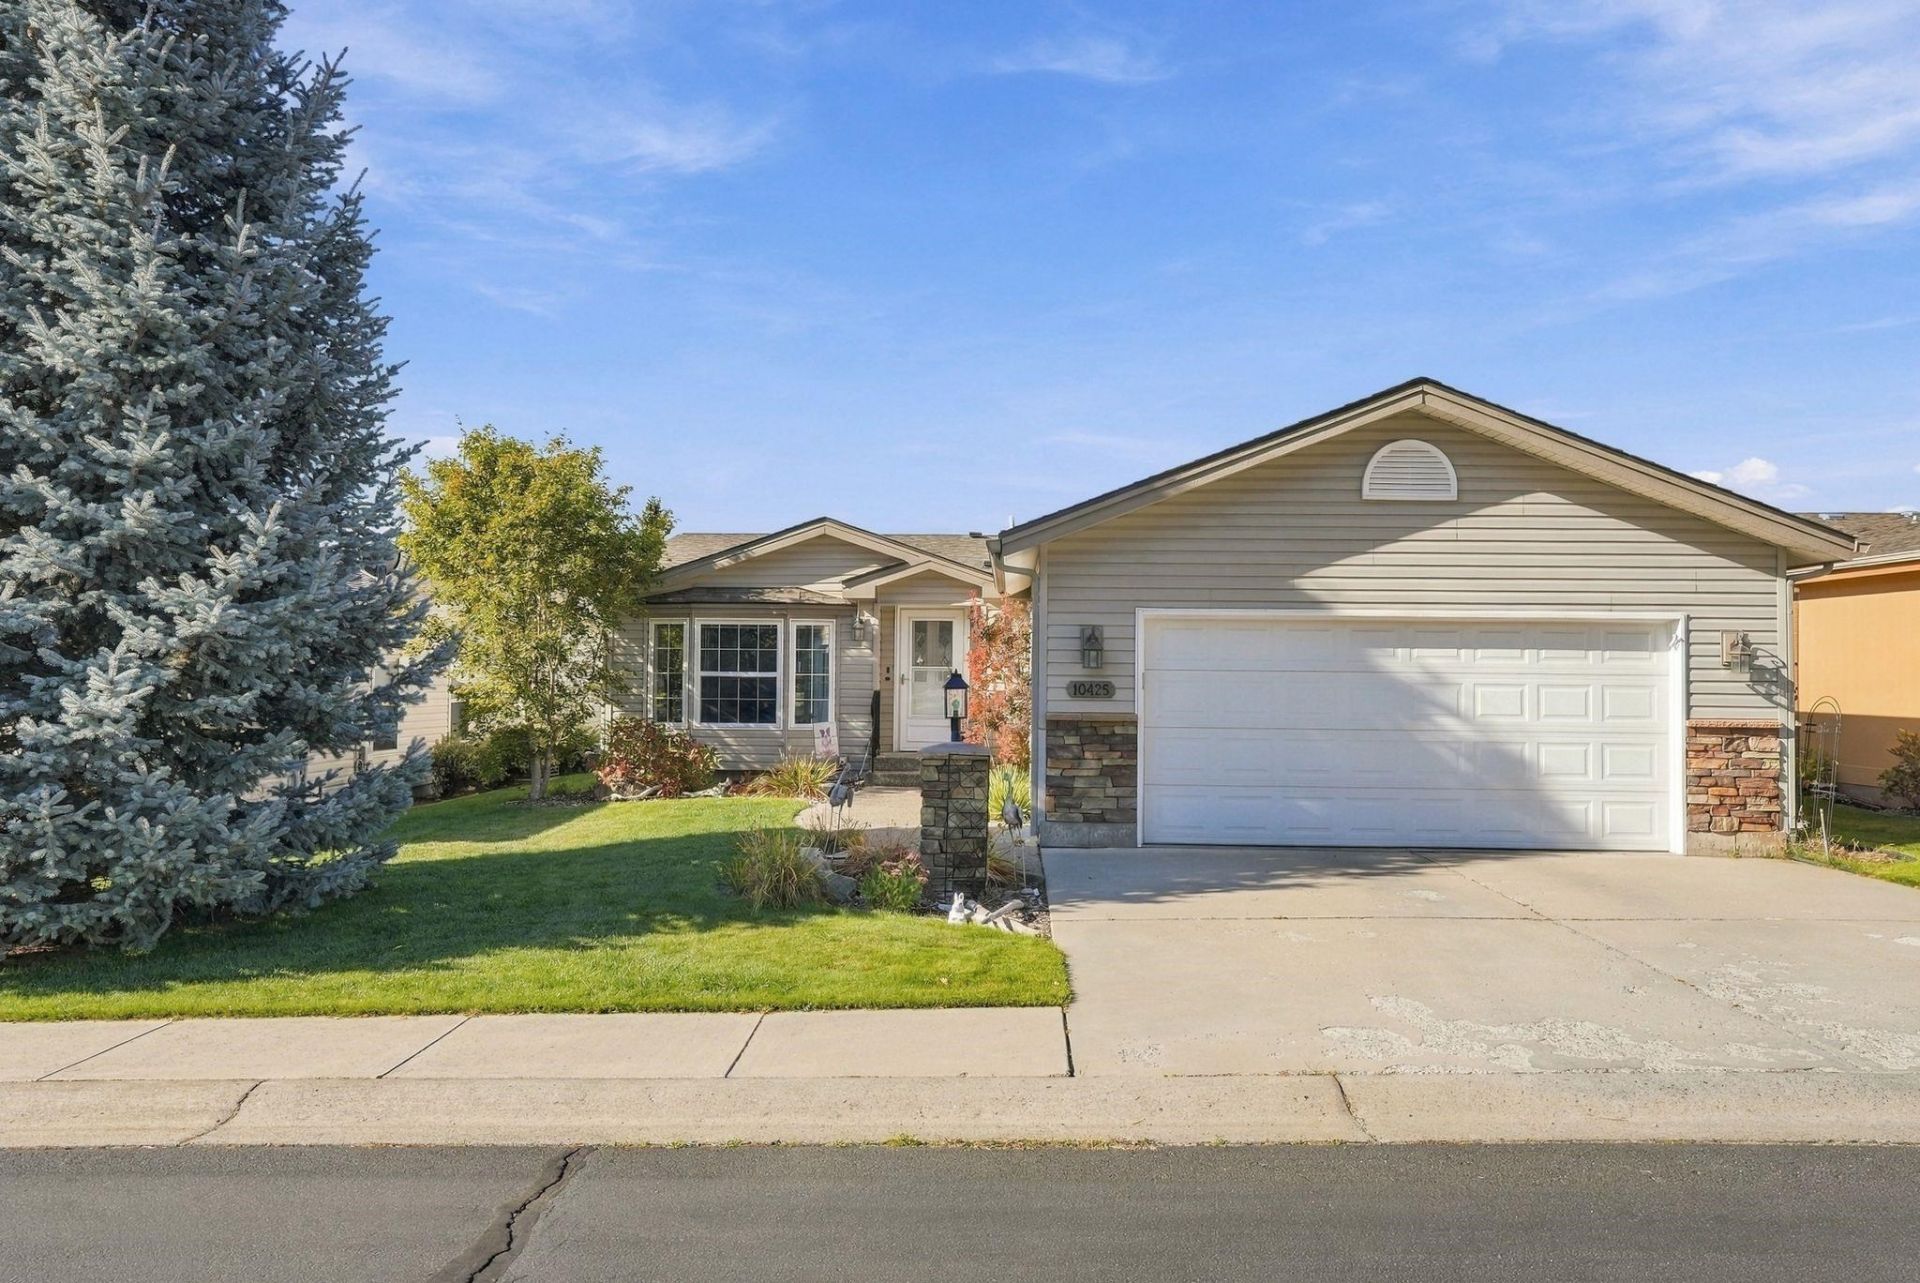
Updated where it counts and designed for easy living, this home is tucked into Sundance Meadows, a quiet 55+ community. Recent improvements include a new roof (2025); furnace, A/C and hot water heater (2024); and fence, awning and dishwasher (2022). Inside, vaulted ceilings add to the spacious feel, while the kitchen offers a pantry and 3-stool breakfast bar, plus a dedicated mudroom for added functionality. Outside, enjoy a covered deck with privacy screens and an easy-care yard?more time to relax and less time spent on upkeep. Sundance Meadows is a well-managed leased-lot community offering a community center with a pool table and gathering space for residents.
Property Features
Property Type: Residential - Mobile / Manufactured
Basement: Crawl Space, None
Fenced: Yes
Garage: 2 car attached
Lot Size: 0.13 Acres
Roof Type: Composition
Stories: 1.0
Taxes: $3,096
Year Built: 2006
Feature Descriptions
Days on Site: 3
Dining: Informal, Eat Bar
Exterior: Brick Veneer, Vinyl Siding
Family/Recroom: 1st Flr, Off Kit
Fireplace: Gas
Heating/Cooling: Gas, Forced Air
HOA Y/N: 1
Interior: High Speed Internet, Pantry, Kitchen Island, Cathedral Ceiling(s)
Lot: Fenced Yard, Sprinkler - Automatic, Level
Lot Dimensions: 105 X 55
Parcel#: 99.003057
Parking: Attached, Off Site
Primary Bedroom: Dbl Clst,3/4 Bath, Dbl Sinks,1st Flr
Special View Info: Territorial
SQ. FT. Total: 1671
Utilities: Cable Available
Local Schools
High School: North Central
Middle School: Salk
Elementary School: Indian Trail
School District: Nine Mile Falls
Listed By / Shown By
Listed By
Agency Name: Keller Williams Spokane - Main
Shown By
Agency Title: Coldwell Banker Tomlinson
Agency Phone: (509) 467-7400

Estimate Your Payment
Estimated Payment
$ 1,012.92 per month $667.45 Principal & Interest $258.00 Property Tax $87.47 Homeowner's Insurance
10425 N Maximilian Ln | MLS# 202625972
This single family home located at 10425 N Maximilian Ln, Nine Mile Falls, WA 99026 is currently listed for sale with an asking price of $299,900. This property was built in 2006 and has 3 bedrooms with 1671 sq. ft. N Maximilian Ln is located in the Sundance Meadows subdivision within the Nine Mile Falls school district. Search Sundance Meadows real estate on www.cbspokane.com today.