
BEDS5
BATHS3
SQUARE FEET3,248
MLS#202627125
STATUSActive
PROPERTY TYPEResidential - Single Family
SCHOOLMead
Property Description
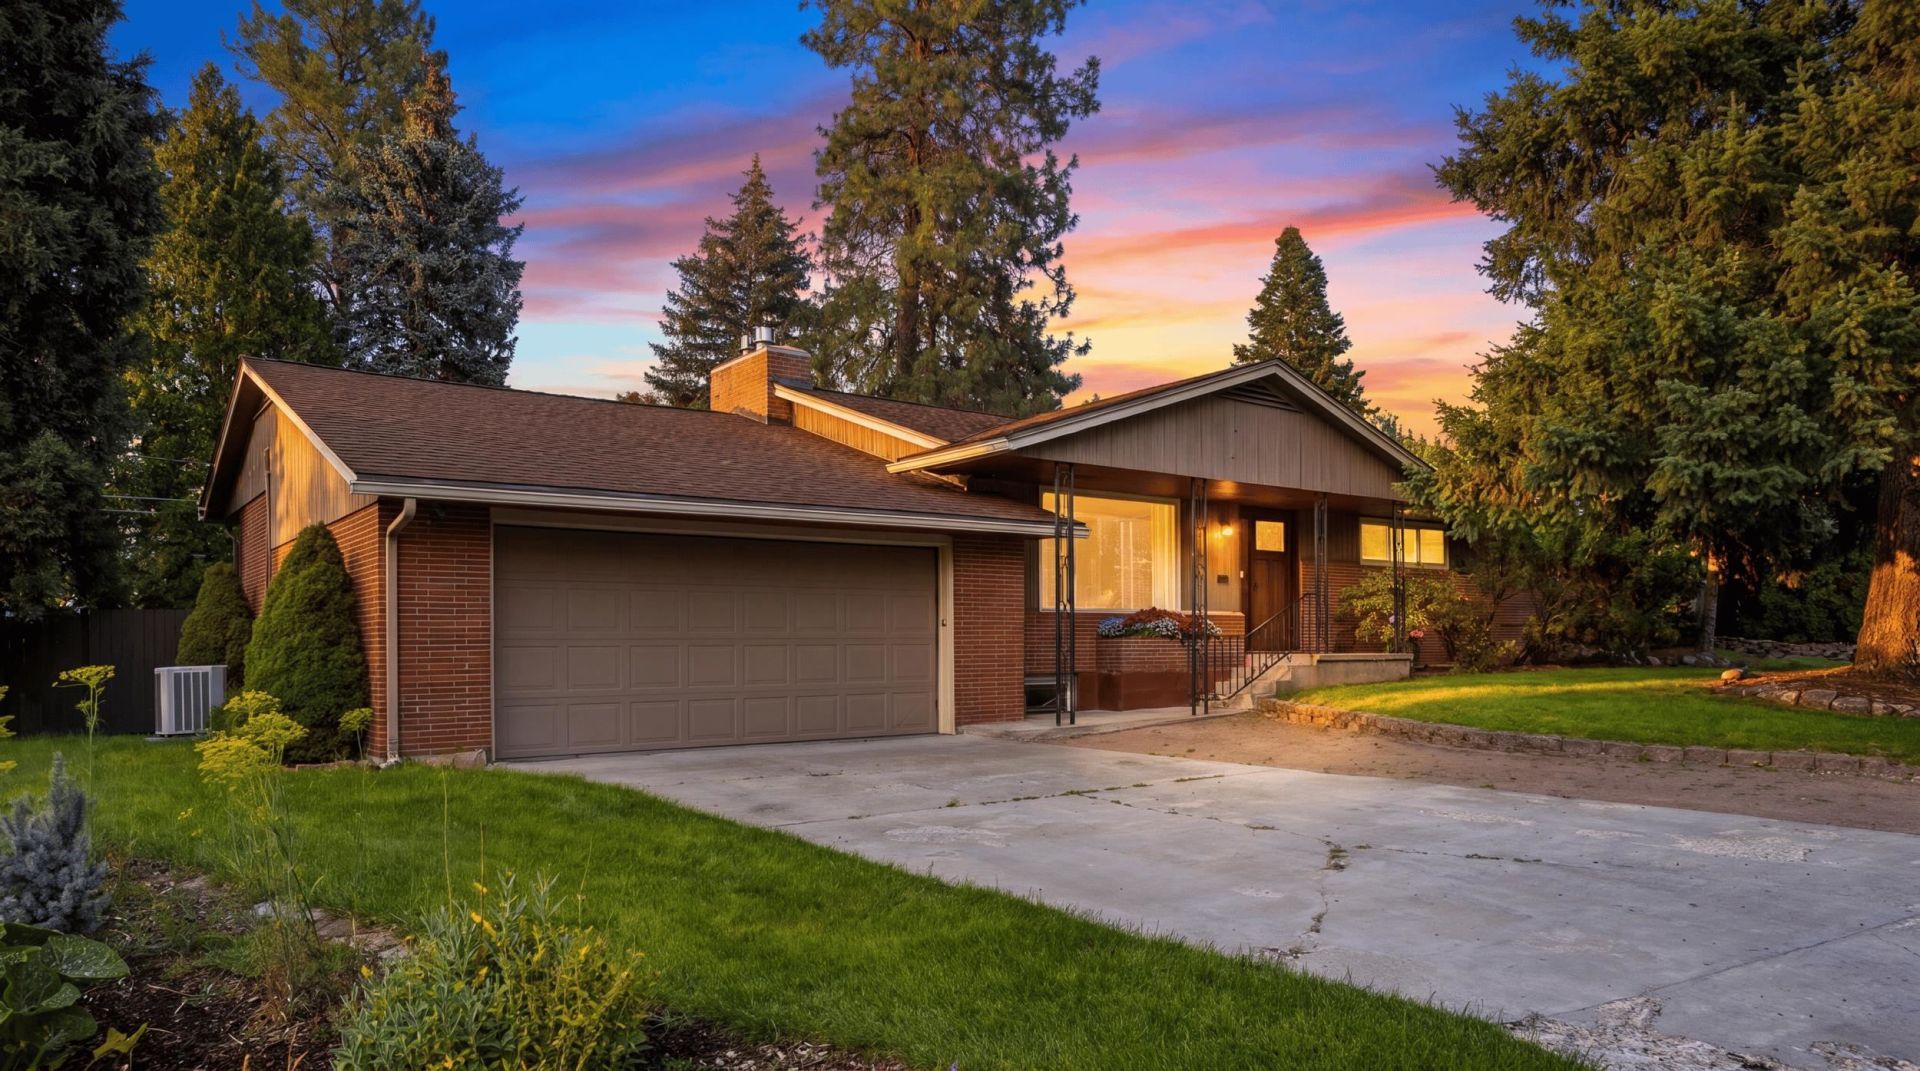
SELLERS OFFERING $10,000 CREDIT FOR RATE BUYDOWN! Enjoy the perfect blend of fresh updates and classic charm in this inviting daylight rancher in Whitworth Terrace. Just a short walk from Whitworth University and located in the Mead School District, this home welcomes you with new interior paint, beautifully refinished hardwood floors, and fresh carpeting throughout. Spacious floor plan offers five generously sized bedrooms, three bathrooms, a dedicated primary suite, and two-family rooms. Three fireplaces create a warm, welcoming atmosphere. A new radiant-heating system is powered by a new gas boiler valued at $18,000, adding modern comfort and efficiency. Outside, the oversized lot features a private backyard with space for gardening, play, gatherings, or simply enjoying the outdoors.
Property Features
Property Type: Residential - Single Family
Basement: Yes
Basement: Full, Finished, Daylight, Rec/Family Area, Laundry, Walk-Out Access
Fenced: Yes
Garage: 2 car attached
Roof Type: Composition
Stories: 1.0
Taxes: $5,610
Year Built: 1956
Feature Descriptions
Dining: Informal, Kit Eat Sp
Electrical: 200 AMP, Breakers
Exterior: Brick Veneer, Wood Siding
Family/Recroom: 1st Flr, Bsmt, Formal LR, Outside Ent
Fireplace: Gas, Masonry, Woodburning Fireplce
Heating/Cooling: Gas, Hot Water
Interior: High Speed Internet, Pantry
Lot: Fenced Yard, Sprinkler - Automatic, Treed, Level, Oversized Lot
Parcel#: 36182.1008
Parking: Attached, Slab, Garage Door Opener, Off Site, Oversized
Primary Bedroom: 3/4 Bath,1st Flr
SQ. FT. Total: 3248
Utilities: Cable Available
Local Schools
High School: Mead
Middle School: Highland
Elementary School: Evergreen
School District: Mead
Listed By / Shown By
Listed By
Agency Name: Windermere North
Shown By
Agency Title: Coldwell Banker Tomlinson
Agency Phone: (509) 467-7400

Estimate Your Payment
Estimated Payment
$ 1,776.21 per month $1,157.07 Principal & Interest $467.50 Property Tax $151.64 Homeowner's Insurance
10416 N College Cir | MLS# 202627125
This single family home located at 10416 N College Cir, Spokane, WA 99218 is currently listed for sale with an asking price of $519,900. This property was built in 1956 and has 5 bedrooms with 3248 sq. ft. N College Cir is located within the Mead school district. Search Spokane real estate on www.cbspokane.com today.