
BEDS3
BATHS2
SQUARE FEET1,640
MLS#202621715
STATUSPending
PROPERTY TYPEResidential - Mobile / Manufactured
SUBDIVISIONSundance Meadows
SCHOOLSpokane Dist 81
Property Description
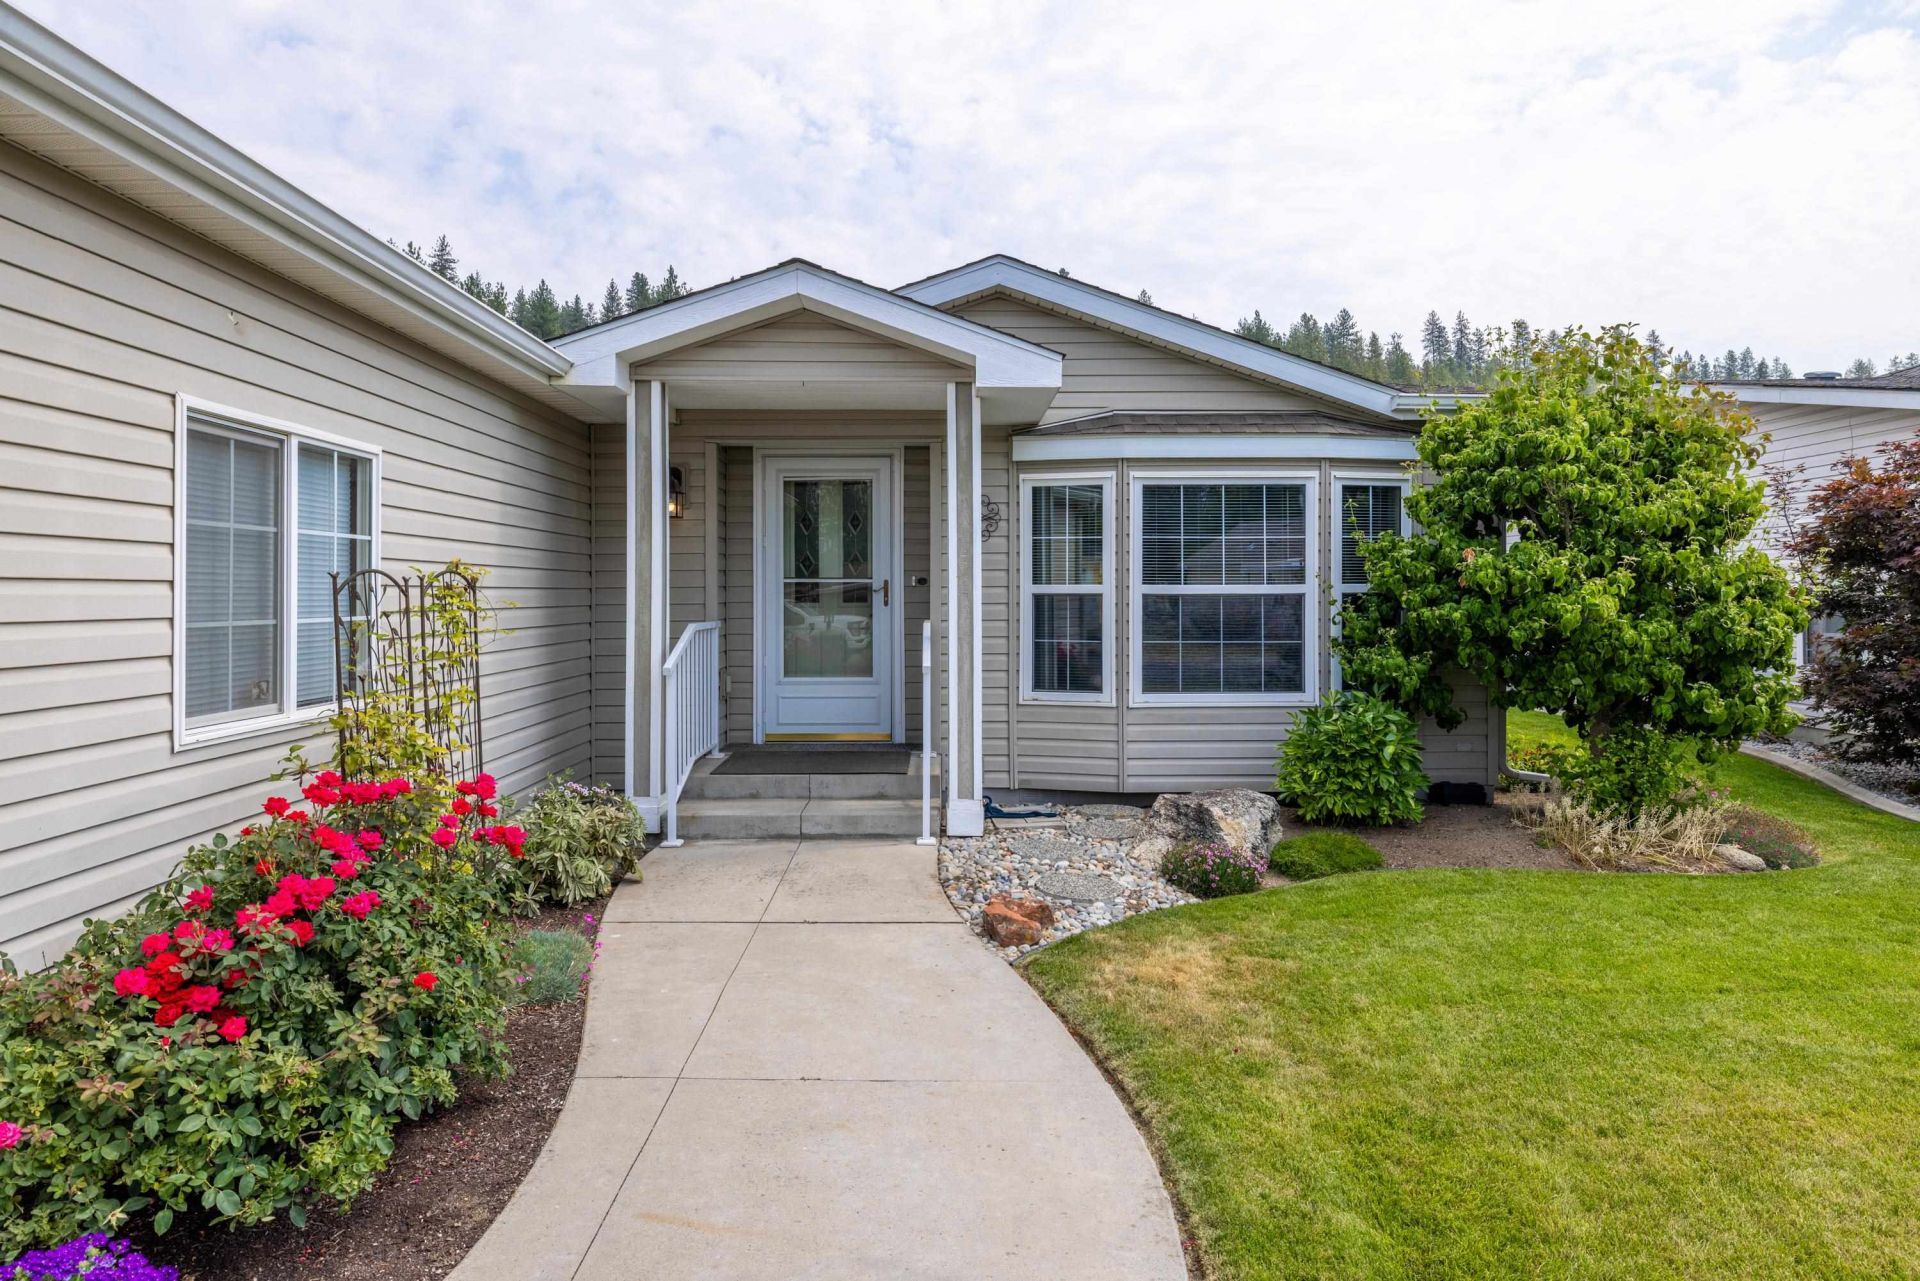
Exceptionally well maintained 2006 Moduline mfg home. 3bd/2bth 1640 sf. Kitchen has pantry, center island, and an open layout including the dining area and family room. Spacious primary suite has double closets, primary bath has step in shower, linen closet and double sinks. Gas furnace, A/C & fireplace. Beautifully landscaped backyard with covered Trex deck. 2 car garage. Sundance Meadows offers an active lifestyle with gated entry, clubhouse amenities, and RV parking availability (small fee). Monthly lot lease is $641 incl. water, sewer, and garbage. Unbeatable opportunity to enjoy carefree living in one of the areas most desirable manufactured home communities.
Property Features
Property Type: Residential - Mobile / Manufactured
Basement: Crawl Space
Fenced: Yes
Garage: 2 car attached
Lot Size: 0.13 Acres
Roof Type: Composition
Stories: 1.0
Taxes: $1,353
Year Built: 2006
Feature Descriptions
Community Features: Grnd Level, Pet Amenities, Recreation Area, Gated
Days on Site: 74
Dining: Informal
Electrical: Breakers,200 AMP
Exterior: Stone Veneer, Vinyl Siding
Family/Recroom: 1st Flr, Off Kit, Formal LR
Fireplace: Gas
Heating/Cooling: Natural Gas, Forced Air
Interior: Hot Water, Smart Thermostat, Pantry, Kitchen Island
Lot: Fenced Yard, Sprinkler - Automatic, Level
Lot Dimensions: 100 X 55
Parcel#: 99.003048
Parking: Attached, Garage Door Opener
Primary Bedroom: Dbl Clst,3/4 Bath, Dbl Sinks,1st Flr
SQ. FT. Total: 1640
Local Schools
High School: North Central
Middle School: Flett Middle
Elementary School: Indian Trail
School District: Spokane Dist 81
Listed By / Shown By
Listed By
Agency Name: Plese Realty LLC
Shown By
Agency Title: Coldwell Banker Tomlinson
Agency Phone: (509) 467-7400

Estimate Your Payment
Estimated Payment
$ 867.89 per month $667.65 Principal & Interest $112.75 Property Tax $87.50 Homeowner's Insurance
10410 N Jacqueline Ln | MLS# 202621715
This single family home located at 10410 N Jacqueline Ln, Nine Mile Falls, WA 99026 is currently listed for sale with an asking price of $299,990. This property was built in 2006 and has 3 bedrooms with 1640 sq. ft. N Jacqueline Ln is located in the Sundance Meadows subdivision within the Spokane Dist 81 school district. Search Sundance Meadows real estate on www.cbspokane.com today.