
BEDS5
BATHS2
SQUARE FEET2,076
MLS#202623553
STATUSActive
PROPERTY TYPEResidential - Single Family
SCHOOLCentral Valley
Property Description
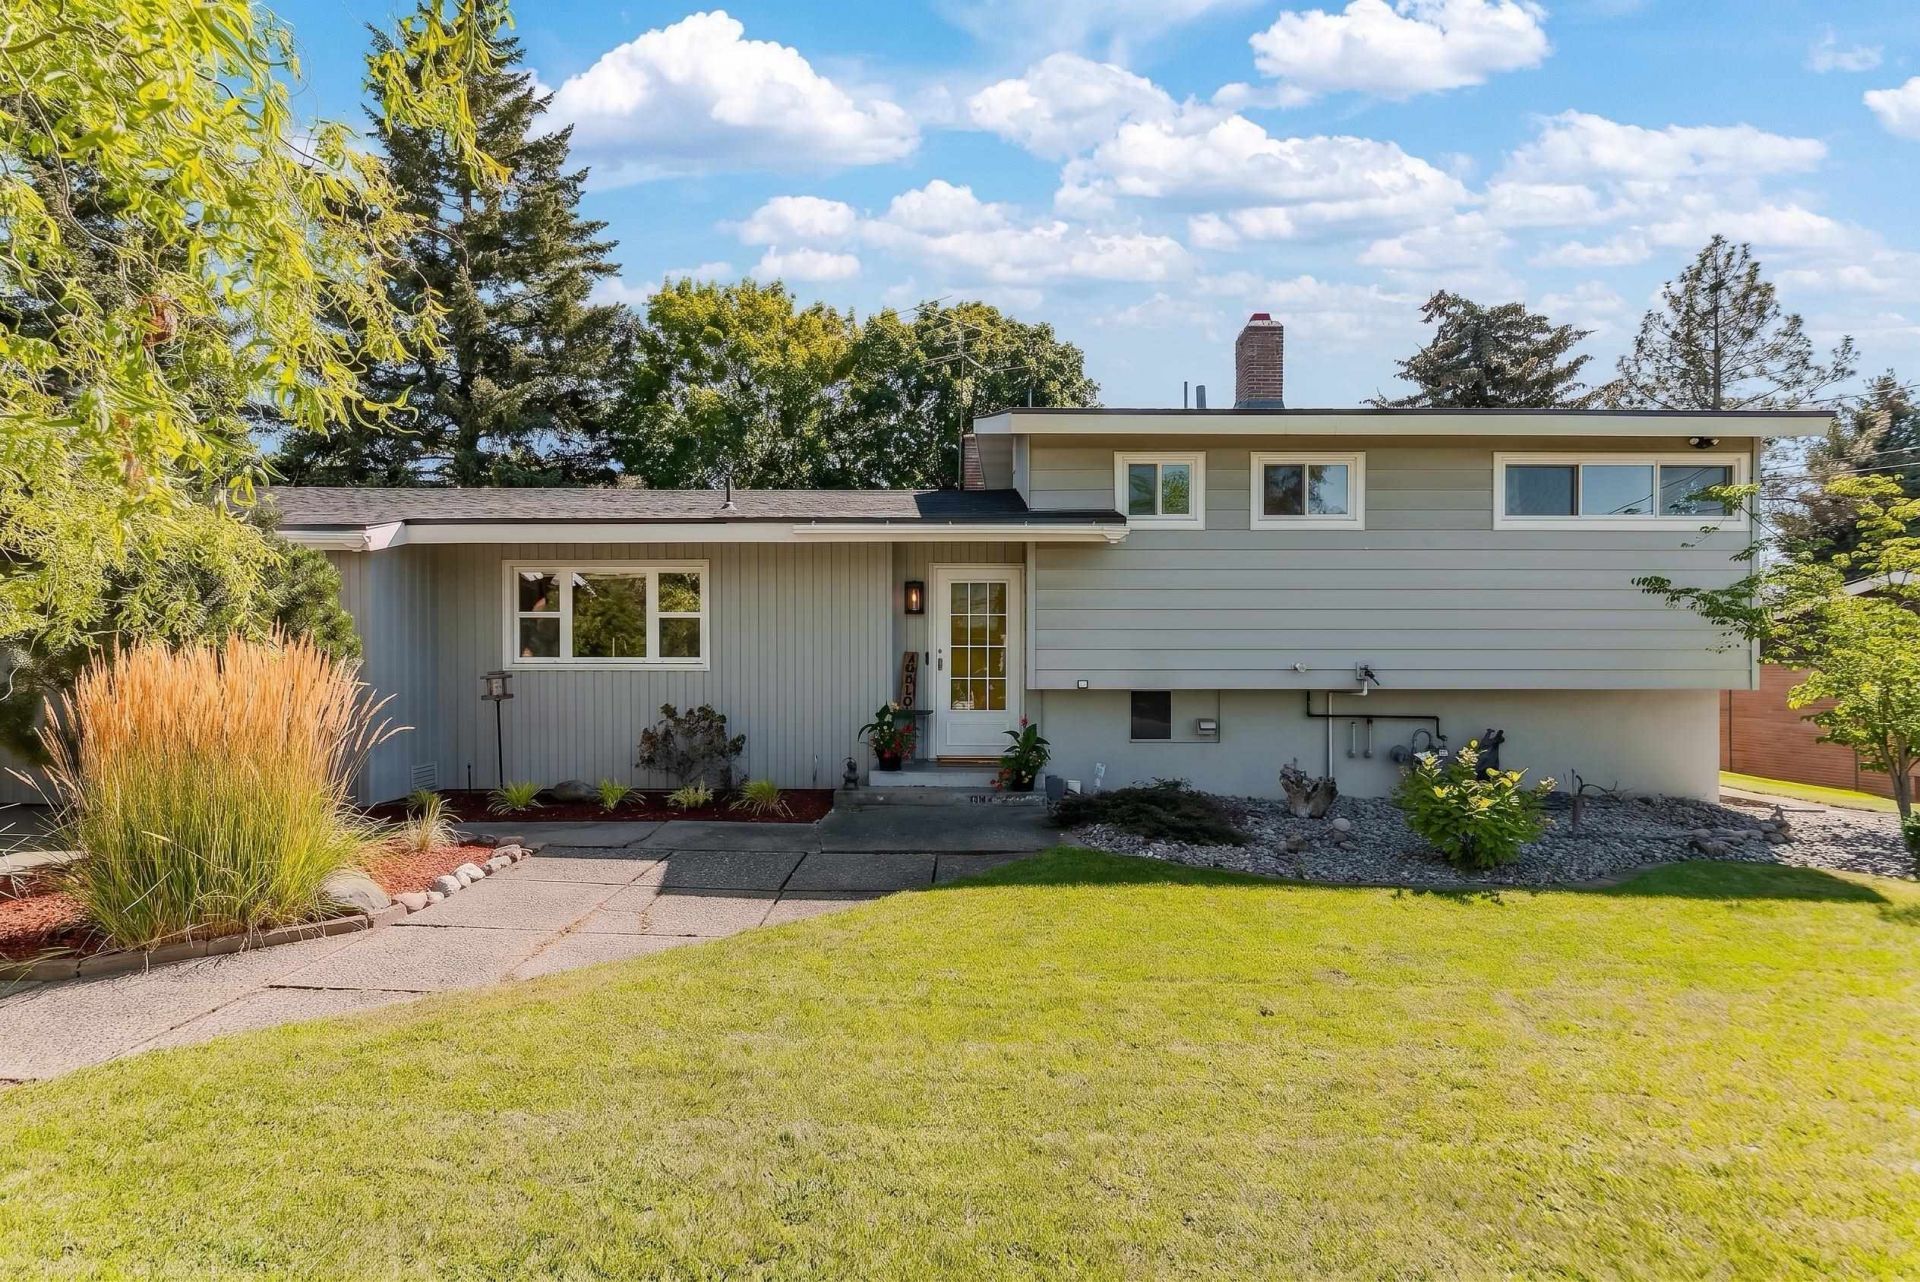
Mid-century charm on a quiet Spokane Valley dead end. This 5-bedroom, 2-bath contemporary sits on a generous 0.26-acre lot with vaulted ceilings and a floor plan built for a growing family. Original hardwood floors run through the main and upper levels, and fresh interior paint gives the whole home a clean, updated feel while keeping its classic mid-century character. The sunken formal dining room opens straight to the backyard, perfect for entertaining, and a wood-burning stove keeps things cozy through Spokane winters. Just off the kitchen is a flexible bonus space, ideal for a home office or morning nook. Upstairs youll find 3 bedrooms and 2 baths. The lower level adds a family room, 2 more bedrooms, and a finished laundry area. Outside, the private, fully fenced backyard has a whimsical ambiance, chicken coupe & run and an established raised garden. An oversized 2-car carport rounds out the package. CV schools and close to valley ameneties.
Property Features
Property Type: Residential - Single Family
Basement: Yes
Basement: Full, Finished, Laundry
Fenced: Yes
Lot Size: 137 X 82
Roof Type: Composition
Stories: 2.0
Year Built: 1955
Feature Descriptions
Additional Structures: Stge Shd
Days on Site: 1
Dining: Informal
Electrical: Breakers
Exterior: Steel Frame
Family/Recroom: 1st Flr, Off Kit
Fireplace: Woodburning Fireplce
Heating/Cooling: Oil, Forced Air
Lot: Fenced Yard, Sprinkler - Automatic, Treed, Level, Garden
Lot Dimensions: 137 X 82
Parcel#: 45171.0209
Parking: Carport, Off Site
Primary Bedroom: 2nd Flr
Special View Info: Territorial
SQ. FT. Total: 2076
Local Schools
High School: Central Valley
Middle School: North Pines
Elementary School: Broadway
School District: Central Valley
Listed By / Shown By
Listed By
Agency Name: REAL Broker LLC
Shown By
Agency Title: Coldwell Banker Tomlinson
Agency Phone: (509) 467-7400

Estimate Your Payment
Estimated Payment
$ 1,120.17 per month $990.38 Principal & Interest $0.00 Property Tax (data not provided by mls) $129.79 Homeowner's Insurance
10410 E Sinto Ave | MLS# 202623553
This single family home located at 10410 E Sinto Ave, Spokane Valley, WA 99206 is currently listed for sale with an asking price of $445,000. This property was built in 1955 and has 5 bedrooms with 2076 sq. ft. E Sinto Ave is located within the Central Valley school district. Search Spokane Valley real estate on www.cbspokane.com today.