
BEDS3
BATHS2
SQUARE FEET1,833
MLS#202625184
STATUSActive
PROPERTY TYPEResidential - Mobile / Manufactured
SUBDIVISIONSundance Meadows
SCHOOLSpokane Dist 81
Property Description
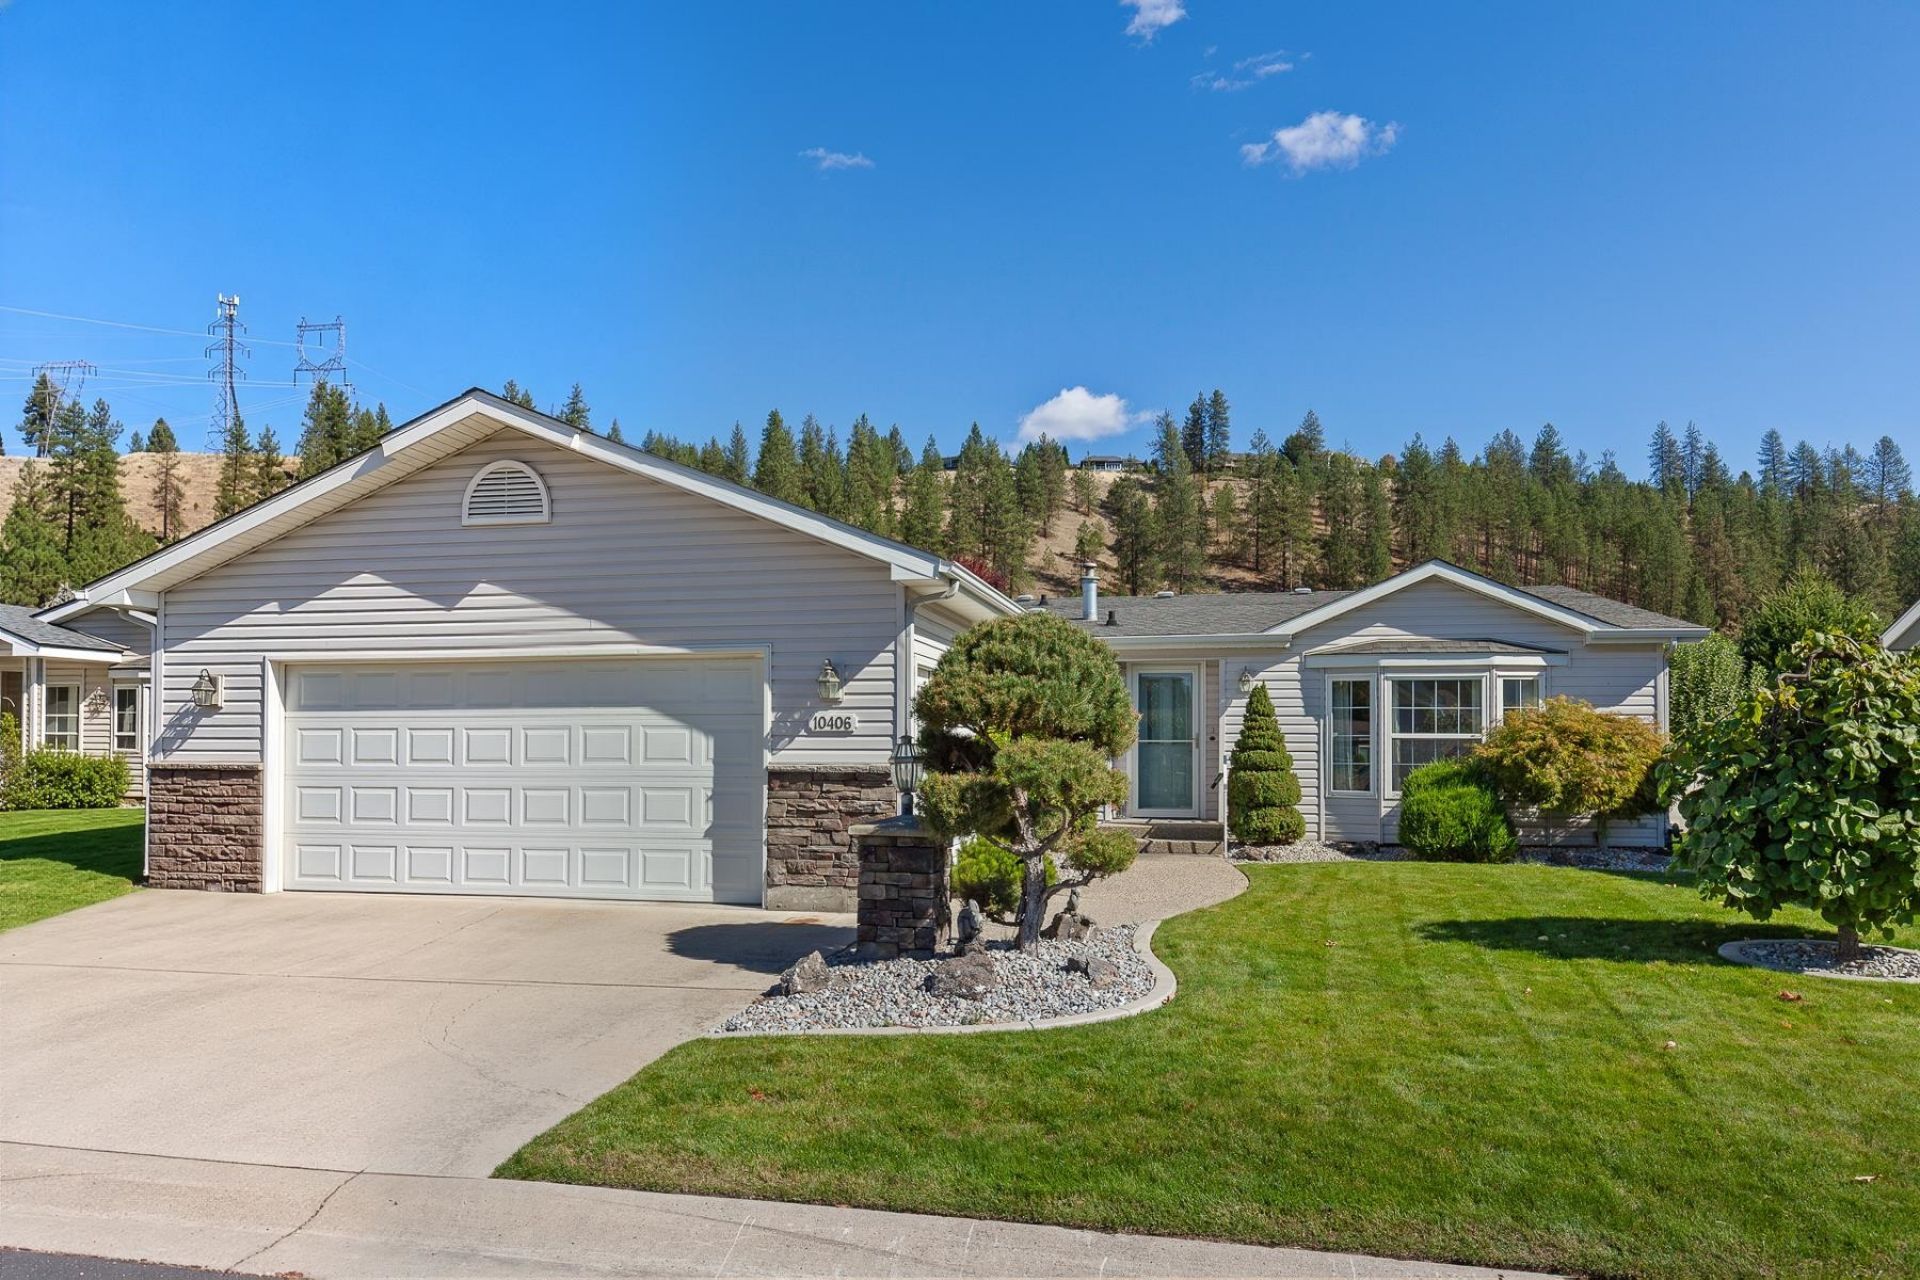
This 3 bed/2 bath, 1833 Sq Ft Corona manufactured home offers an ideal low-maintenance lifestyle within a sought-after 55+ gated community. The property boasts modern finishes and an open concept design that seamlessly integrates the living room, kitchen, and family room. The kitchen is well-appointed with an eating bar, a dining area, and a spacious pantry, providing ample storage space for all your culinary needs. The primary bedroom is a retreat, featuring generous closet space and a large en-suite bathroom complete with double sinks, a tub, and shower. Home has air conditioning. Convenience is key with a two-car garage equipped with an opener, ensuring hassle-free parking and storage. Enjoy outdoor relaxation on the covered patio, while the sprinkler system and air conditioning add to the comfort of living. Residents have access to a clubhouse with a workout room, a gourmet community kitchen, a library, billiards, and ample entertaining space, fostering a vibrant social atmosphere.
Property Features
Property Type: Residential - Mobile / Manufactured
Basement: None
Garage: 2 car attached
Roof Type: Composition
Stories: 1.0
Taxes: $3,373
Year Built: 2005
Feature Descriptions
Dining: Informal, Eat Bar
Exterior: Vinyl Siding
Family/Recroom: Great room
Fireplace: Gas
Heating/Cooling: Natural Gas, Forced Air
Interior: Pantry, Kitchen Island, Cathedral Ceiling(s), LVP/LVT Flr
Lot: Sprinkler - Automatic, Level, Fencing
Parcel#: 99-003049
Parking: Attached, Garage Door Opener
Primary Bedroom: Dbl Clst, Full Bath, Dbl Sinks,1st Flr, Jetted Tub
SQ. FT. Total: 1833
Local Schools
High School: Shadle Park
Middle School: Flett
Elementary School: Indian Trail
School District: Spokane Dist 81
Listed By / Shown By
Listed By
Agency Name: Realty One Group Eclipse
Shown By
Agency Title: Coldwell Banker Tomlinson
Agency Phone: (509) 467-7400

Estimate Your Payment
Estimated Payment
$ 1,160.86 per month $777.84 Principal & Interest $281.08 Property Tax $101.94 Homeowner's Insurance
10406 N Jacqueline Ln | MLS# 202625184
This single family home located at 10406 N Jacqueline Ln, Nine Mile Falls, WA 99026 is currently listed for sale with an asking price of $349,500. This property was built in 2005 and has 3 bedrooms with 1833 sq. ft. N Jacqueline Ln is located in the Sundance Meadows subdivision within the Spokane Dist 81 school district. Search Sundance Meadows real estate on www.cbspokane.com today.