
BEDS5
BATHS4
SQUARE FEET3,944
MLS#202622818
STATUSActive
PROPERTY TYPEResidential - Single Family
SUBDIVISIONWoodridge View 2nd Addition
SCHOOLSpokane Dist 81
Property Description
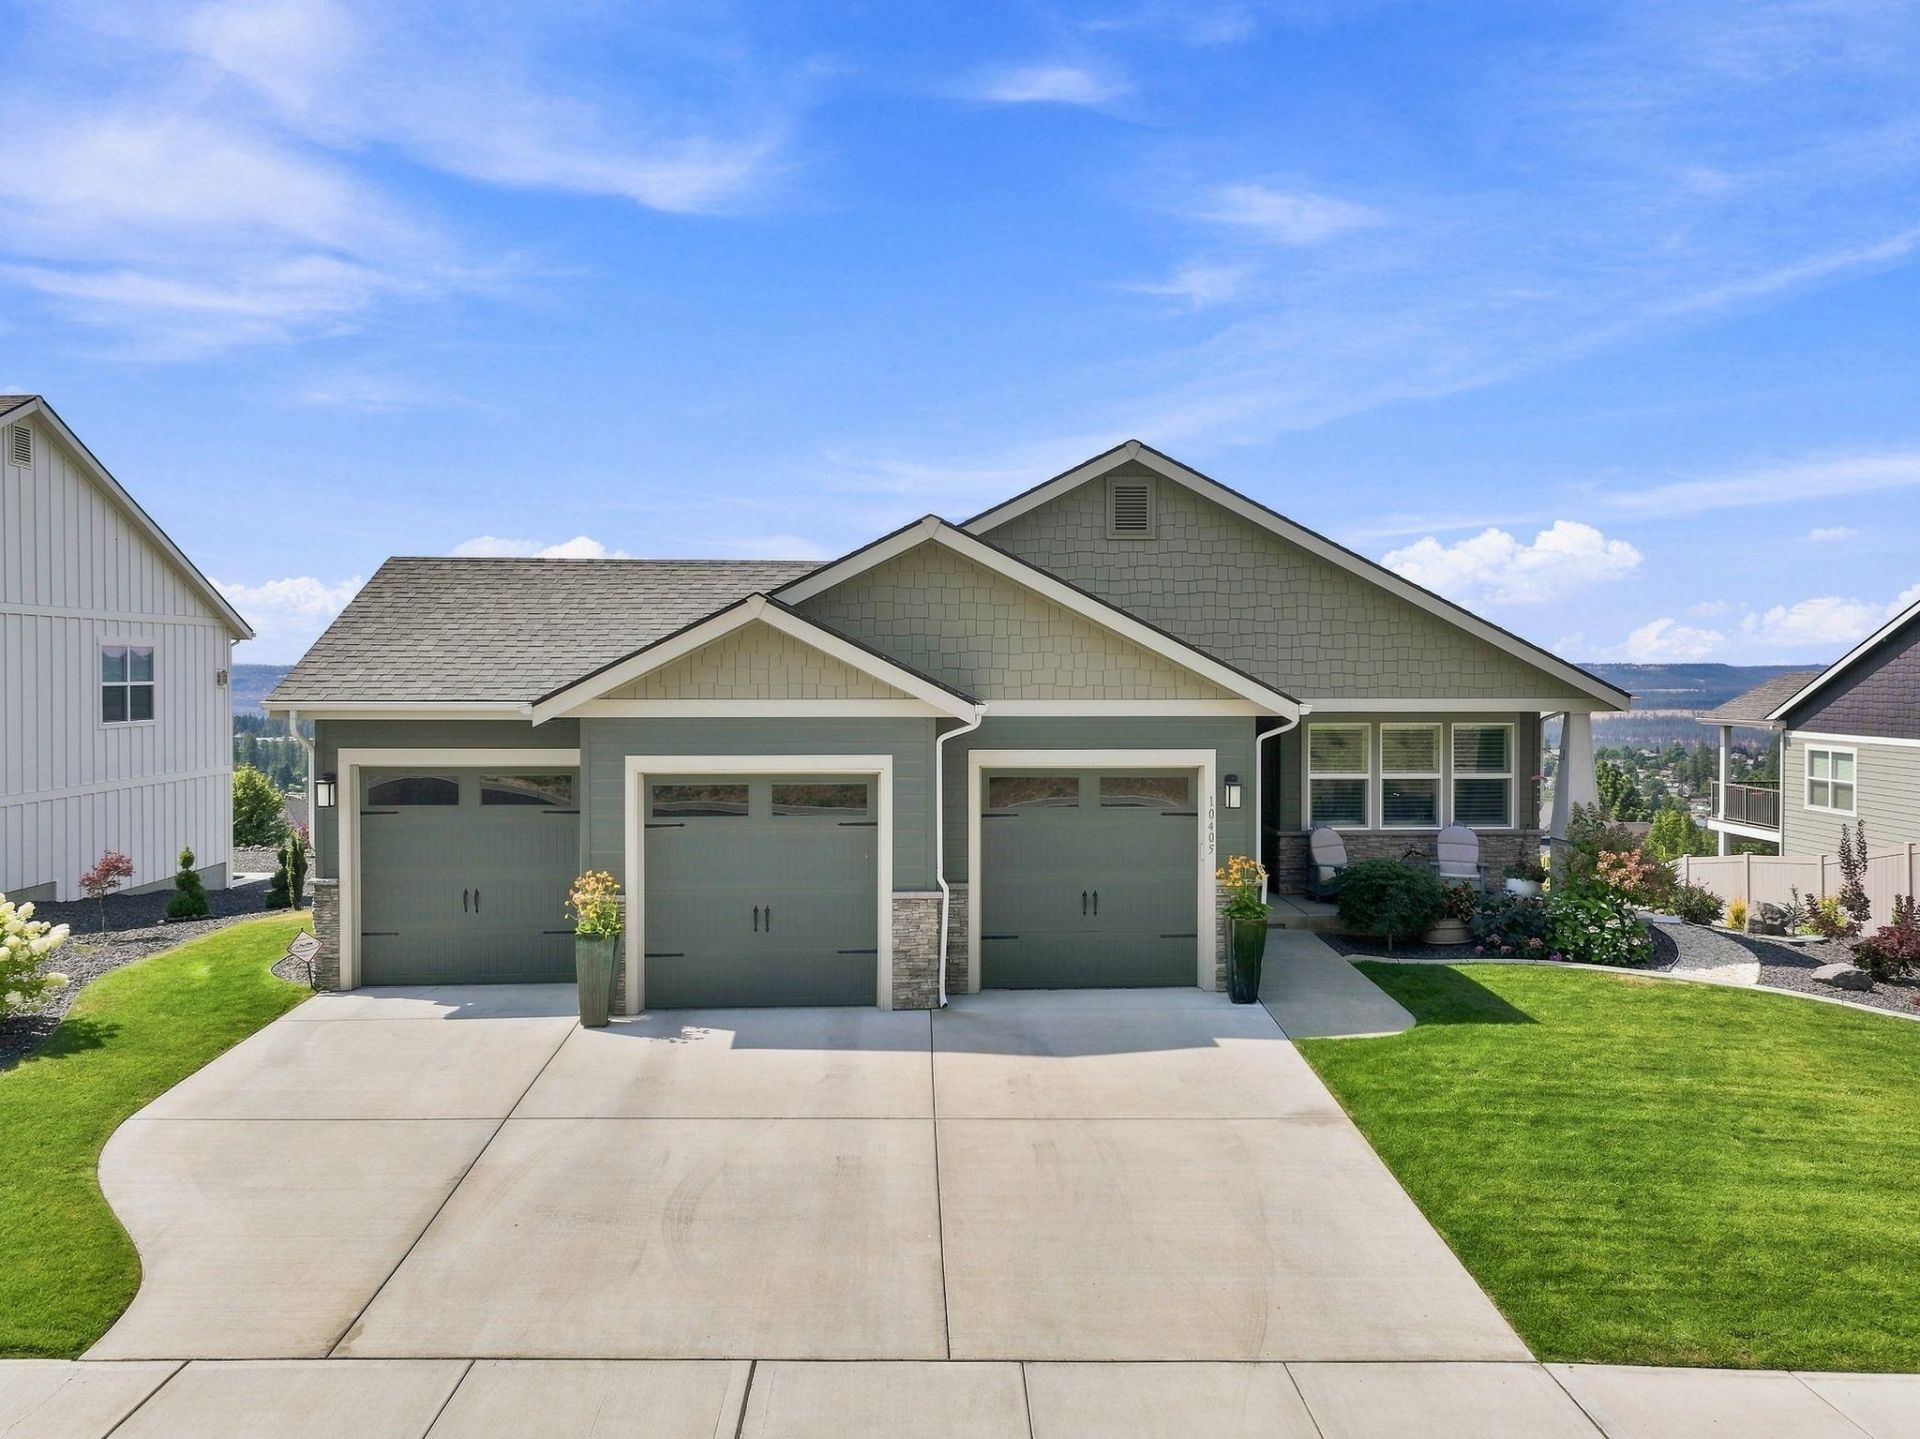
Welcome home to 10405 N Wieber Dr located in one of North Spokanes most desirable neighborhoods and with incredible panoramic views! This gorgeous newer rancher style offers the perfect blend of modern design, comfort and location. The thoughtfully designed open floor plan features easy main-floor living with bright, open spaces filled with tons of natural light & expansive windows that showcase the stunning scenic views. The spacious great room flows seamlessly into the beautifully appointed kitchen, creating an ideal space for everyday living & entertaining. The newly finished daylight basement features a great room, 2 spacious bedrooms & a full bath. Perfect for additional living space, guests or entertaining. Step outside to enjoy the breathtaking views from the covered patio and deck-perfect for morning coffee / evening sunsets. This property offers the convenience of low maintenance landscaping, nearby shopping, fantastic dining options, parks, schools and outdoor recreation. You wont want to miss it!
Property Features
Property Type: Residential - Single Family
Basement: Yes
Basement: Full, Finished, Daylight, Rec/Family Area, Walk-Out Access
Fenced: Yes
Garage: 3 car attached
Roof Type: Composition
Stories: 1.0
Taxes: $6,630
Year Built: 2020
Feature Descriptions
Days on Site: 53
Dining: Formal, Informal, Kit Eat Sp
Electrical: Sec Alarm
Exterior: Stone Veneer, Fiber Cement
Family/Recroom: Bsmt,1st Flr, Off Kit, Outside Ent, Great room
Fireplace: Gas
Heating/Cooling: Natural Gas, Electric, Forced Air
HOA Y/N: 1
Interior: Pantry, Kitchen Island, Cathedral Ceiling(s), LVP/LVT Flr
Lot: Views, Fenced Yard, Sprinkler - Automatic
Parcel#: 26151.4835
Parking: Attached, Garage Door Opener
Primary Bedroom: Wlkin Clst, Full Bath, Dbl Sinks,1st Flr
Special View Info: City, Territorial
SQ. FT. Total: 3944
Utilities: Cable Available
Local Schools
High School: Shadle Park
Middle School: Salk
Elementary School: Woodridge
School District: Spokane Dist 81
Listed By / Shown By
Listed By
Agency Name: Windermere City Group
Shown By
Agency Title: Coldwell Banker Tomlinson
Agency Phone: (509) 467-7400

Estimate Your Payment
Estimated Payment
$ 2,566.03 per month $1,780.23 Principal & Interest $552.50 Property Tax $233.30 Homeowner's Insurance
10405 N Wieber Dr | MLS# 202622818
This single family home located at 10405 N Wieber Dr, Spokane, WA 99208 is currently listed for sale with an asking price of $799,900. This property was built in 2020 and has 5 bedrooms with 3944 sq. ft. N Wieber Dr is located in the Woodridge View 2nd Addition subdivision within the Spokane Dist 81 school district. Search Woodridge View 2nd Addition real estate on www.cbspokane.com today.