
BEDS2
BATHS1
SQUARE FEET943
MLS#202625955
STATUSActive
PROPERTY TYPEResidential - Single Family
SUBDIVISIONFranklin Park
SCHOOLSpokane Dist 81
Property Description
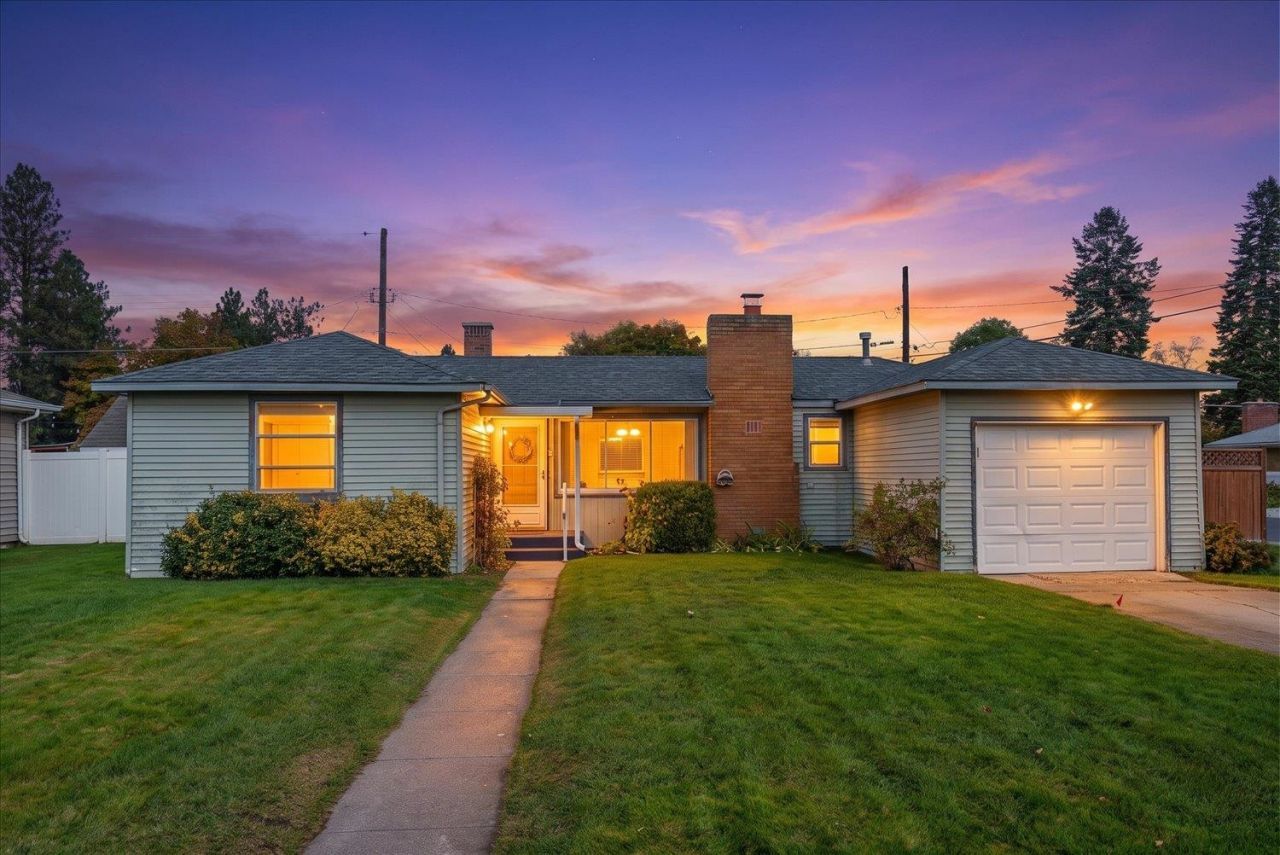
Cute, Clean & Move-In Ready! Enjoy easy one-level living in this charming 2-bedroom, 1-bath home on a corner lot with an attached one-car garage. Packed with extras, this home features beautiful hardwood floors, a cozy gas fireplace, and a rear slider opening to a large covered patio?perfect for relaxing or entertaining. The oversized, fully fenced backyard offers plenty of room to garden, play, or enjoy the outdoors, while the front sprinkler system adds convenience. Major updates include a roof replaced in 2016, gas furnace replaced in 2012, and new ceiling insulation. All appliances stay, including the stackable washer and dryer! Located on a quiet, non-through street close to medical facilities, shopping, Northtown Mall, and Trader Joes. Priced very competitively based on comparable sales, this turnkey-ready home is an excellent opportunity for a first-time homebuyer or investor seeking a potential rental property. Enjoy comfortable, low-maintenance living in a convenient locatio
Property Features
Property Type: Residential - Single Family
Basement: Crawl Space, Slab
Fenced: Yes
Garage: 1 car attached
Lot Size: 0.14 Acres
Roof Type: Composition
Stories: 1.0
Taxes: $530
Year Built: 1947
Feature Descriptions
Accessibility: Grab Bars Throughout
Additional Structures: Stge Shd
Dining: Kit Eat Sp
Electrical: Breakers
Exterior: Metal Siding
Family/Recroom: 1st Flr
Fireplace: Gas
Heating/Cooling: Gas, Forced Air
Lot: Fenced Yard, Sprinkler - Partial, Level, Corner Lot
Lot Dimensions: 105 X 60
Parcel#: 36311.3612
Parking: Attached
Primary Bedroom: 1st Flr
SQ. FT. Total: 943
Local Schools
High School: Shadle Park
Middle School: Salk
Elementary School: Madision
School District: Spokane Dist 81
Listed By / Shown By
Listed By
Agency Name: CENTURY 21 Beutler & Associates
Shown By
Agency Title: Coldwell Banker Tomlinson
Agency Phone: (509) 467-7400

Estimate Your Payment
Estimated Payment
$ 597.71 per month $489.40 Principal & Interest $44.17 Property Tax $64.14 Homeowner's Insurance
104 W Franklin Ct | MLS# 202625955
This single family home located at 104 W Franklin Ct, Spokane, WA 99205 is currently listed for sale with an asking price of $219,900. This property was built in 1947 and has 2 bedrooms with 943 sq. ft. W Franklin Ct is located in the Franklin Park subdivision within the Spokane Dist 81 school district. Search Franklin Park real estate on www.cbspokane.com today.