
BEDS5
BATHS4
SQUARE FEET4,136
MLS#202624987
STATUSActive
PROPERTY TYPEResidential - Single Family
SCHOOLSpokane Dist 81
Property Description
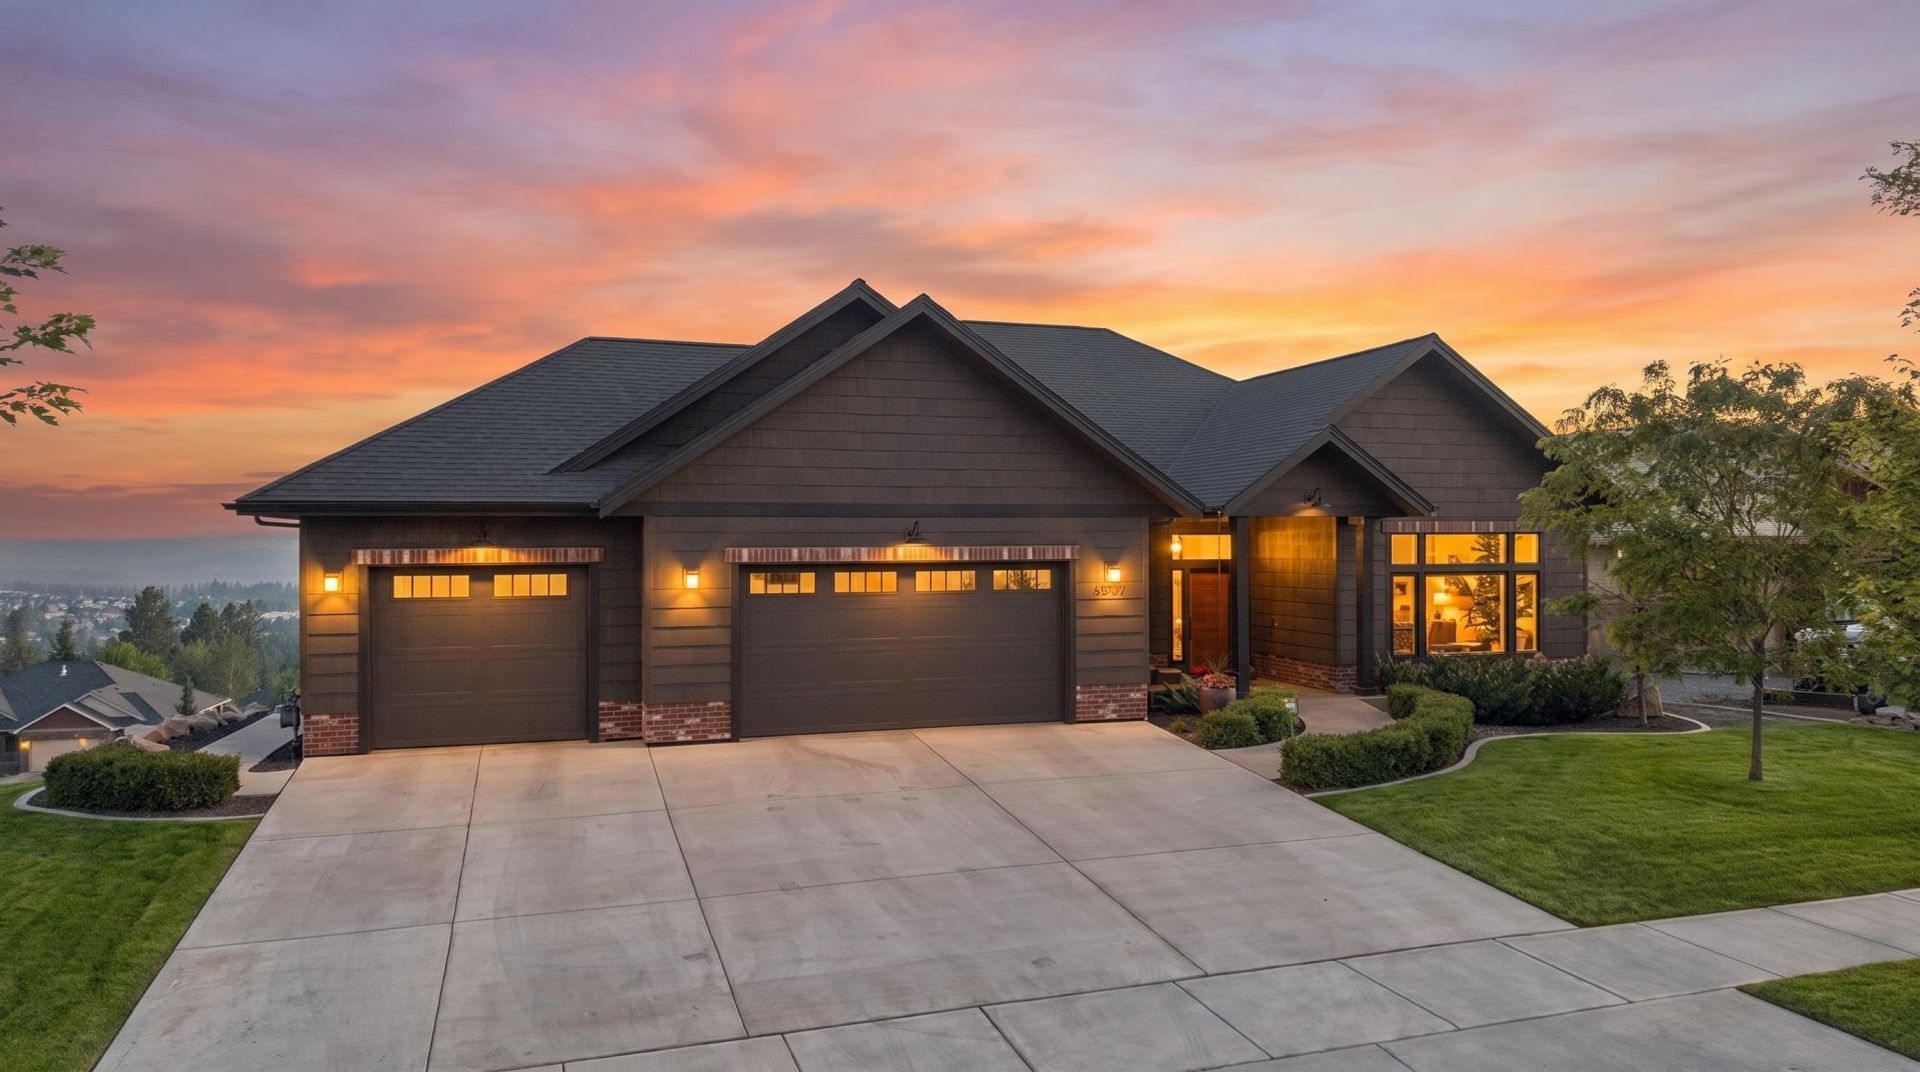
This exceptional 2020 custom by Ken Marsh Construction is thoughtfully designed to showcase spectacular 180-degree panoramic views & gorgeous sunsets across Riverside State Park & the West Plains. This 5-bedroom, 4-bath residence is sure to please even the most discriminating buyer with remarkable attention to detail throughout. The stunning great room features a soaring cedar tongue-and-groove vaulted ceiling, gas fireplace & engineered wood floors. The gourmet kitchen offers professional-grade appliances, including a Thermador gas range & dishwasher, Café refrigerator, range hood, modern farmhouse sink, quartz island with eating bar, & prep sink with instant hot water. A true retreat, the spacious primary suite offers double sinks, heated floors, a mud-set walk-in shower, & walk-in closet. The daylight walkout basement offers access to the professionally landscaped grounds. Enjoy entertaining on the generous wrap-around covered deck. A soft-water system adds the finishing touch to this spectacular home.
Property Features
Property Type: Residential - Single Family
Basement: Yes
Basement: Full, Finished, Daylight, Rec/Family Area, Walk-Out Access
Garage: 3 car attached
Roof Type: Composition
Stories: 1.0
Taxes: $8,961
Year Built: 2020
Feature Descriptions
Dining: Informal, Eat Bar
Electrical: Breakers,200 AMP
Exterior: Brick Veneer, Masonite
Family/Recroom: Bsmt,1st Flr, Off Kit, Outside Ent, Great room
Fireplace: Gas
Heating/Cooling: Natural Gas, Forced Air
HOA Y/N: 1
Interior: Hot Water, High Speed Internet, Pantry, Kitchen Island, Cathedral Ceiling(s), LVP/LVT Flr
Lot: Views, Sprinkler - Automatic, Open Lot, Hillside, Oversized Lot
Parcel#: 26151.4829
Parking: Attached, Slab, Garage Door Opener, Off Site, Oversized
Primary Bedroom: Wlkin Clst,3/4 Bath, Dbl Sinks,1st Flr
Special View Info: City, Mountain(s), Territorial
SQ. FT. Total: 4136
Local Schools
High School: Shadle Park
Middle School: Salk
Elementary School: Woodridge
School District: Spokane Dist 81
Listed By / Shown By
Listed By
Agency Name: Windermere North
Shown By
Agency Title: Coldwell Banker Tomlinson
Agency Phone: (509) 467-7400

Estimate Your Payment
Estimated Payment
$ 3,603.81 per month $2,526.02 Principal & Interest $746.75 Property Tax $331.04 Homeowner's Insurance
10303 N Wieber Dr | MLS# 202624987
This single family home located at 10303 N Wieber Dr, Spokane, WA 99208 is currently listed for sale with an asking price of $1,135,000. This property was built in 2020 and has 5 bedrooms with 4136 sq. ft. N Wieber Dr is located within the Spokane Dist 81 school district. Search Spokane real estate on www.cbspokane.com today.