
BEDS5
BATHS4
SQUARE FEET3,791
MLS#202624549
STATUSActive
PROPERTY TYPEResidential - Single Family
SCHOOLCheney
Property Description
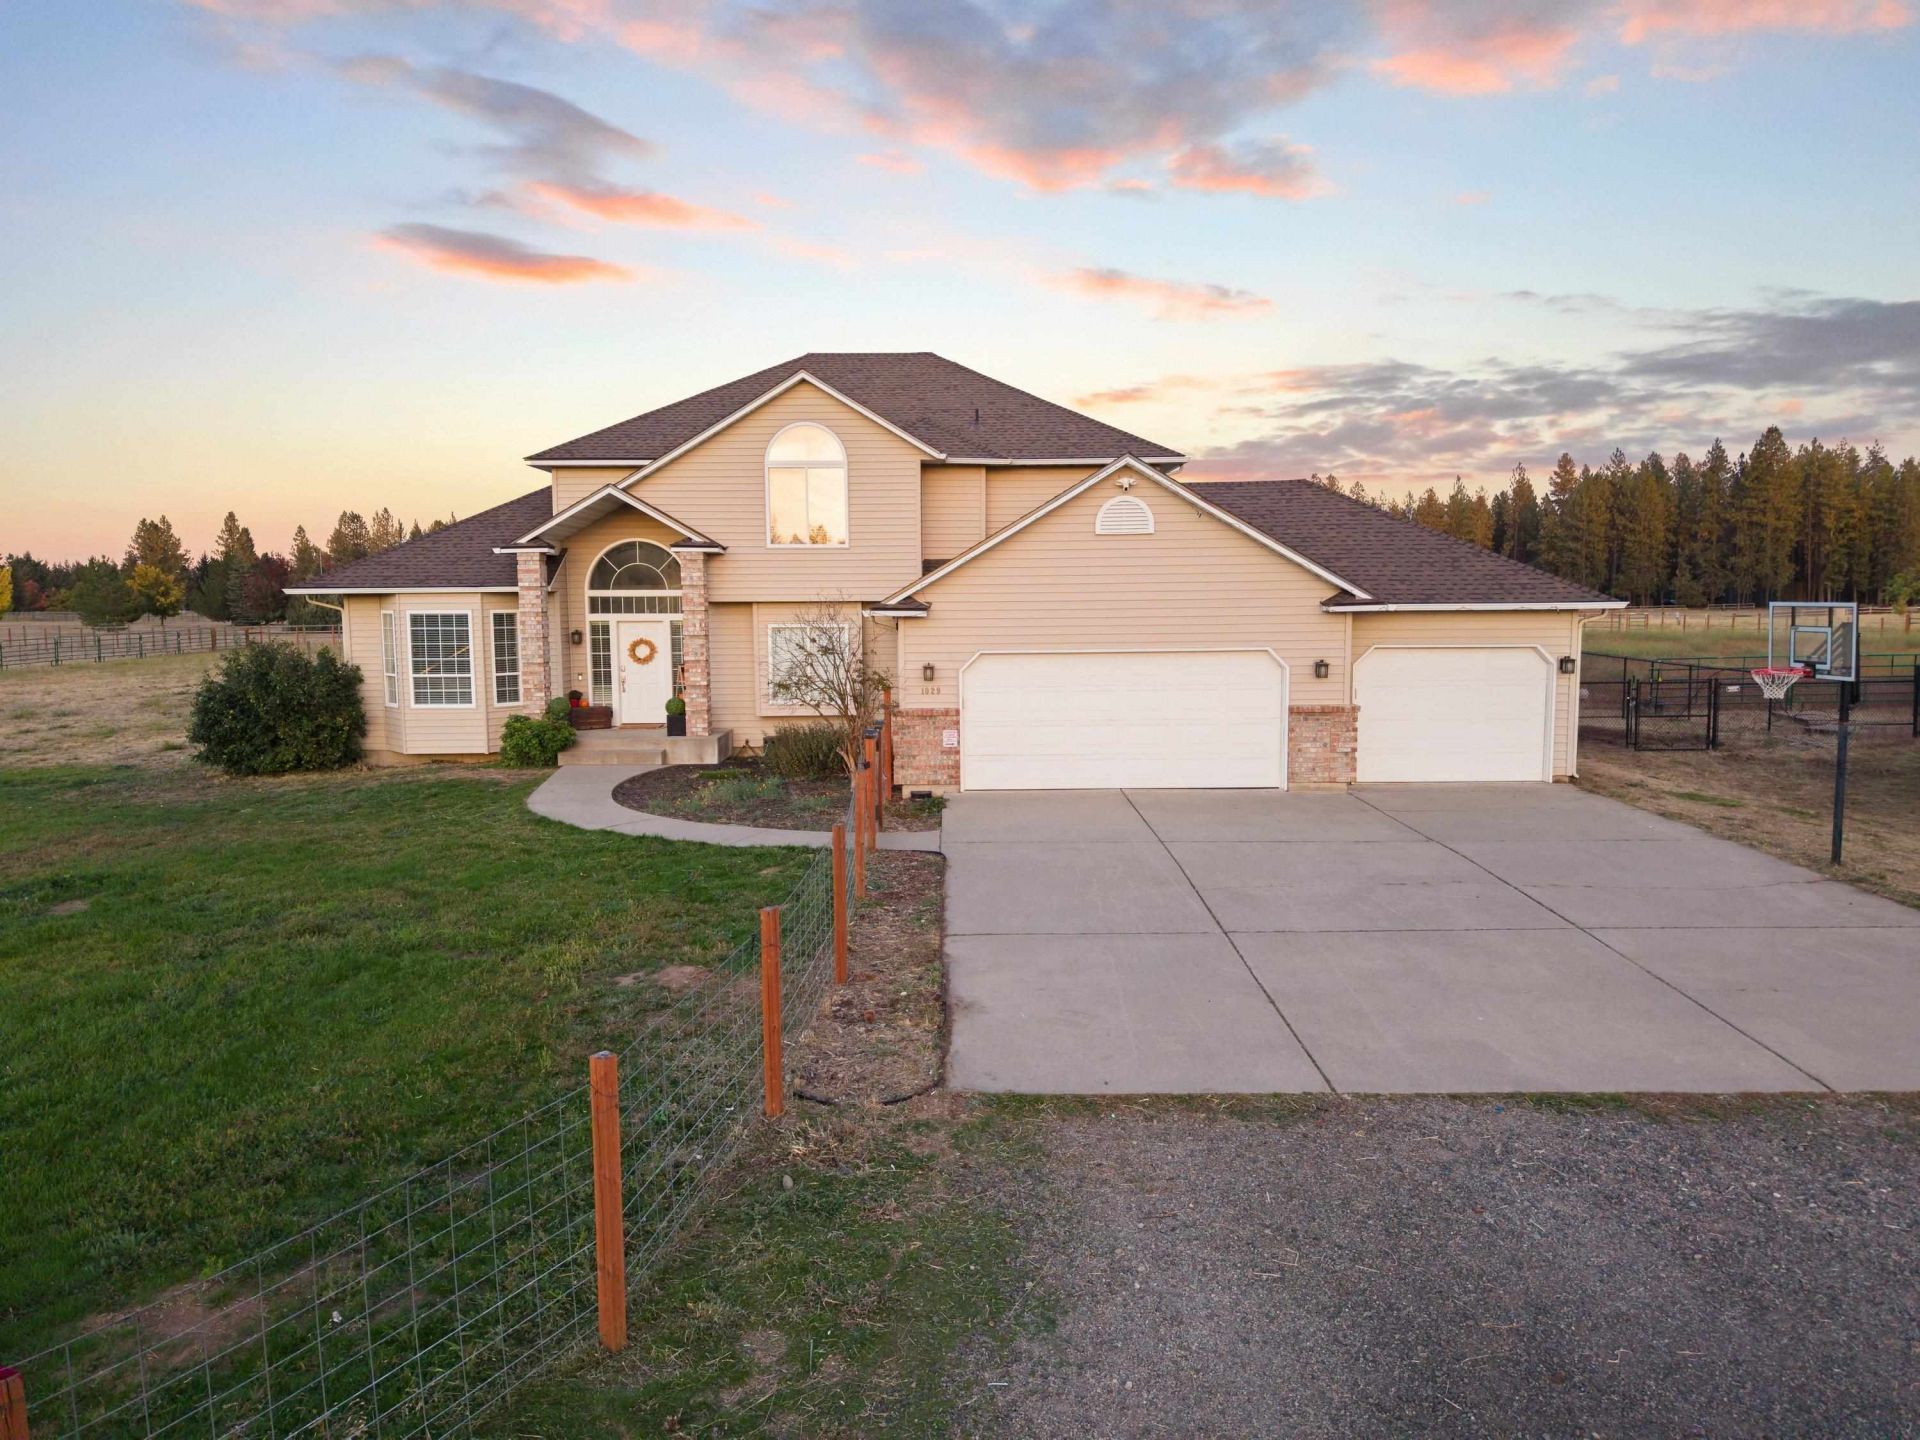
Country living, city close ? sunrise and sunset views from your own slice of Spokane countryside. Wake to light pouring through walls of windows over level, well-draining pasture. Just 12 min to downtown, 15 to the airport, 7 to shopping and great restaurants. Extensive hardwoods and a bright, open flow. Remodeled 2023 kitchen: white cabinetry, quartz counters, new stove, dishwasher, microwave, and sink. Formal dining/living doubles as a music room. Main-floor office or legal bedroom with 3/4 bath. Upstairs primary suite features double sinks and jacuzzi, plus three bedrooms and full bath. Freshly finished 2024 lower level adds a big bedroom, family room, and 3/4 bath. Raised center-aisle barn/shop with drive-through RV doors, prepped for stalls or workshop, plus tack/tool room. Fully fenced ? dog and horse paradise. Garden and mature orchard: cherry, apple, pear, peach, plum, raspberries. Generac auto propane generator (2023, buried 500-gal tank).
Property Features
Property Type: Residential - Single Family
Basement: Yes
Basement: Full, Finished, Rec/Family Area, Walk-Out Access
Fenced: Yes
Garage: 4 car attached
Roof Type: Composition
Stories: 3.0
Taxes: $7,636
Year Built: 1992
Feature Descriptions
Additional Structures: Barn(s), Workshop, Stge Shd
Dining: Eat Bar, Formal, Informal, Kit Eat Sp
Electrical: Breakers
Exterior: Brick Veneer, Vinyl Siding
Family/Recroom: 2nd Flr, Bsmt
Heating/Cooling: Electric, Forced Air, Heat Pump
Interior: Other, Smart Thermostat, Pantry
Lot: Views, Fencing, Fenced Yard, Cross Fncd, Open Lot, Oversized Lot, Horses Allowed
Parcel#: 34183.0209
Parking: Attached, Slab, RV Access/Parking, Workshop in Garage, Oversized
Primary Bedroom: Wlkin Clst, Full Bath, Dbl Sinks,2nd Flr, Jetted Tub
SQ. FT. Total: 3791
Local Schools
High School: Cheney
Middle School: Westwood
Elementary School: Windsor
School District: Cheney
Listed By / Shown By
Listed By
Agency Name: Designed Real Estate
Shown By
Agency Title: Coldwell Banker Tomlinson
Agency Phone: (509) 467-7400

Estimate Your Payment
Estimated Payment
$ 3,051.62 per month $2,135.43 Principal & Interest $636.33 Property Tax $279.85 Homeowner's Insurance
1029 W Crestview Rd | MLS# 202624549
This single family home located at 1029 W Crestview Rd, Spokane, WA 99224 is currently listed for sale with an asking price of $959,500. This property was built in 1992 and has 5 bedrooms with 3791 sq. ft. W Crestview Rd is located within the Cheney school district. Search Spokane real estate on www.cbspokane.com today.