
BEDS5
BATHS3
SQUARE FEET3,100
MLS#26-8449
STATUS
PROPERTY TYPEResidential - Single Family
SUBDIVISIONCherry Heights
SCHOOLCDA - 271
Property Description
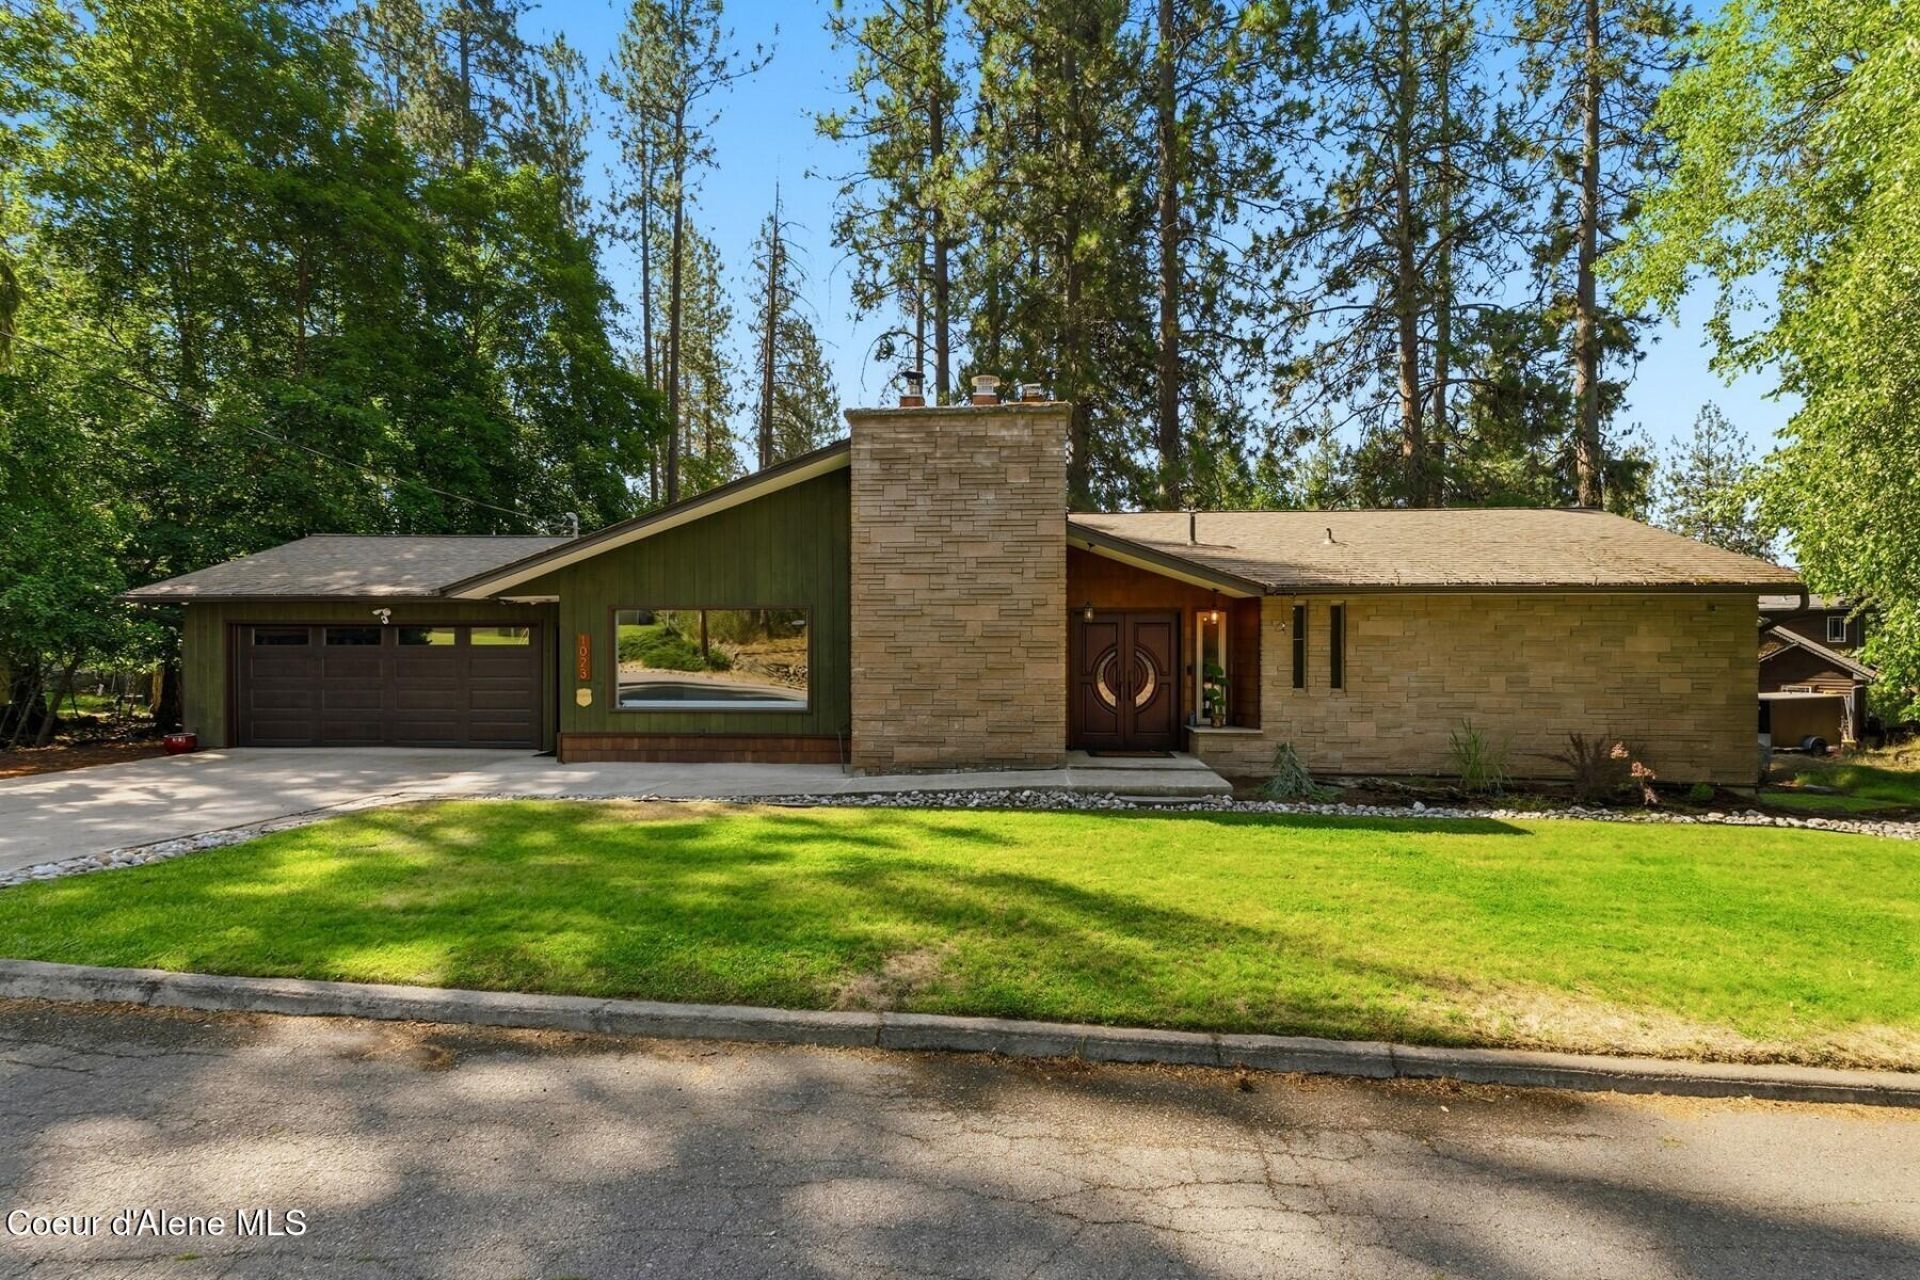
Welcome to this distinctive mid-century modern rancher in coveted Cherry Hill, where timeless design, abundant privacy, and an exceptional location come together. Set on a generous .44-acre lot framed by mature pine trees and striking natural boulders, this 3,100-square-foot home offers character and flexibility rarely found this close to downtown Coeur d'Alene.The main level features an inviting layout with 2 bedrooms and 2 full bathrooms, complemented by a brick wood-burning fireplace that adds warmth and mid-century charm. Enjoy outdoor living from the main-level deck overlooking the private, wooded backyard. The full lower-level walkout is a standout feature, complete with its own kitchen, gas fireplace, 3 bedrooms, 1 bathroom, covered patio, and hot tub. With a separate entrance and versatile living space, the lower level offers excellent potential for multi-generational living, guest accommodations, or a short-term rental. Ideally situated just minutes from downtown Coeur d'Alene, shopping, dining, Tubbs Hill, and the beach, this home also offers the convenience of being within walking distance of Cherry Hill Park. Enjoy easy access to pickleball and tennis courts, a playground, disc golf, and the city sledding hill. A rare combination of space, privacy, character, and location--this Cherry Hill property offers an exceptional opportunity to enjoy the best of Coeur d'Alene living.
Property Features
Property Type: Residential - Single Family
Basement: Daylight, Walk-out
Basement: Yes
Cooling: Central Air
Garage: 2
Heating: Natural Gas, Fireplace(s), Electric, Wood, Forced Air,
Lot Size: 0.44 Acres
Roof Type: Composition
Taxes: $2,381
Year Built: 1968
Feature Descriptions
Appliance(S): Electric Range, Electric Dryer, Gas Water Heater, Washer, Refrigerator, Microwave, Disposal, Dishwasher
Exterior: Cedar
Exterior: Open Deck, Open Porch, Rain Gutters, Spa/Hot Tub, Handicap Access, Lawn
Fireplace: Gas
Flooring: Tile, Laminate, Carpet, Concrete
Foundation: Concrete Perimeter
Foundation: Concrete Perimeter
Hot Tub: Yes
Interior: Cable Internet Available, Fireplace, Handicap Facility, High Speed Internet
Lot: Open Lot, Irregular Lot, Level, Wooded
Patio/Porch: Covered Patio
Road: Paved
Sewer: Public Sewer
Water: Public
Local Schools
School District: CDA - 271
Listed By / Shown By
Listed By
Agency Name: Tomlinson Sotheby's International Realty (Idaho)
Agency Phone: 208-667-1551
Shown By
Agency Title: Coldwell Banker Tomlinson
Agency Phone: (509) 467-7400

Estimate Your Payment
Estimated Payment
$ 2,451.34 per month $1,991.88 Principal & Interest $198.42 Property Tax $261.04 Homeowner's Insurance
1023 N Crestline Dr | MLS# 26-8449
This single family home located at 1023 N Crestline Dr , Coeur d Alene, ID 83814 is currently listed for sale with an asking price of $895,000. This property was built in 1968 and has 5 bedrooms with 3100 sq. ft. N Crestline Dr is located in the Cherry Heights subdivision within the CDA - 271 school district. Search Cherry Heights real estate on www.cbspokane.com today.