
BEDS2
BATHS1
SQUARE FEET1,530
MLS#202625956
STATUSActive
PROPERTY TYPEResidential - Single Family
SCHOOLSpokane Dist 81
Property Description
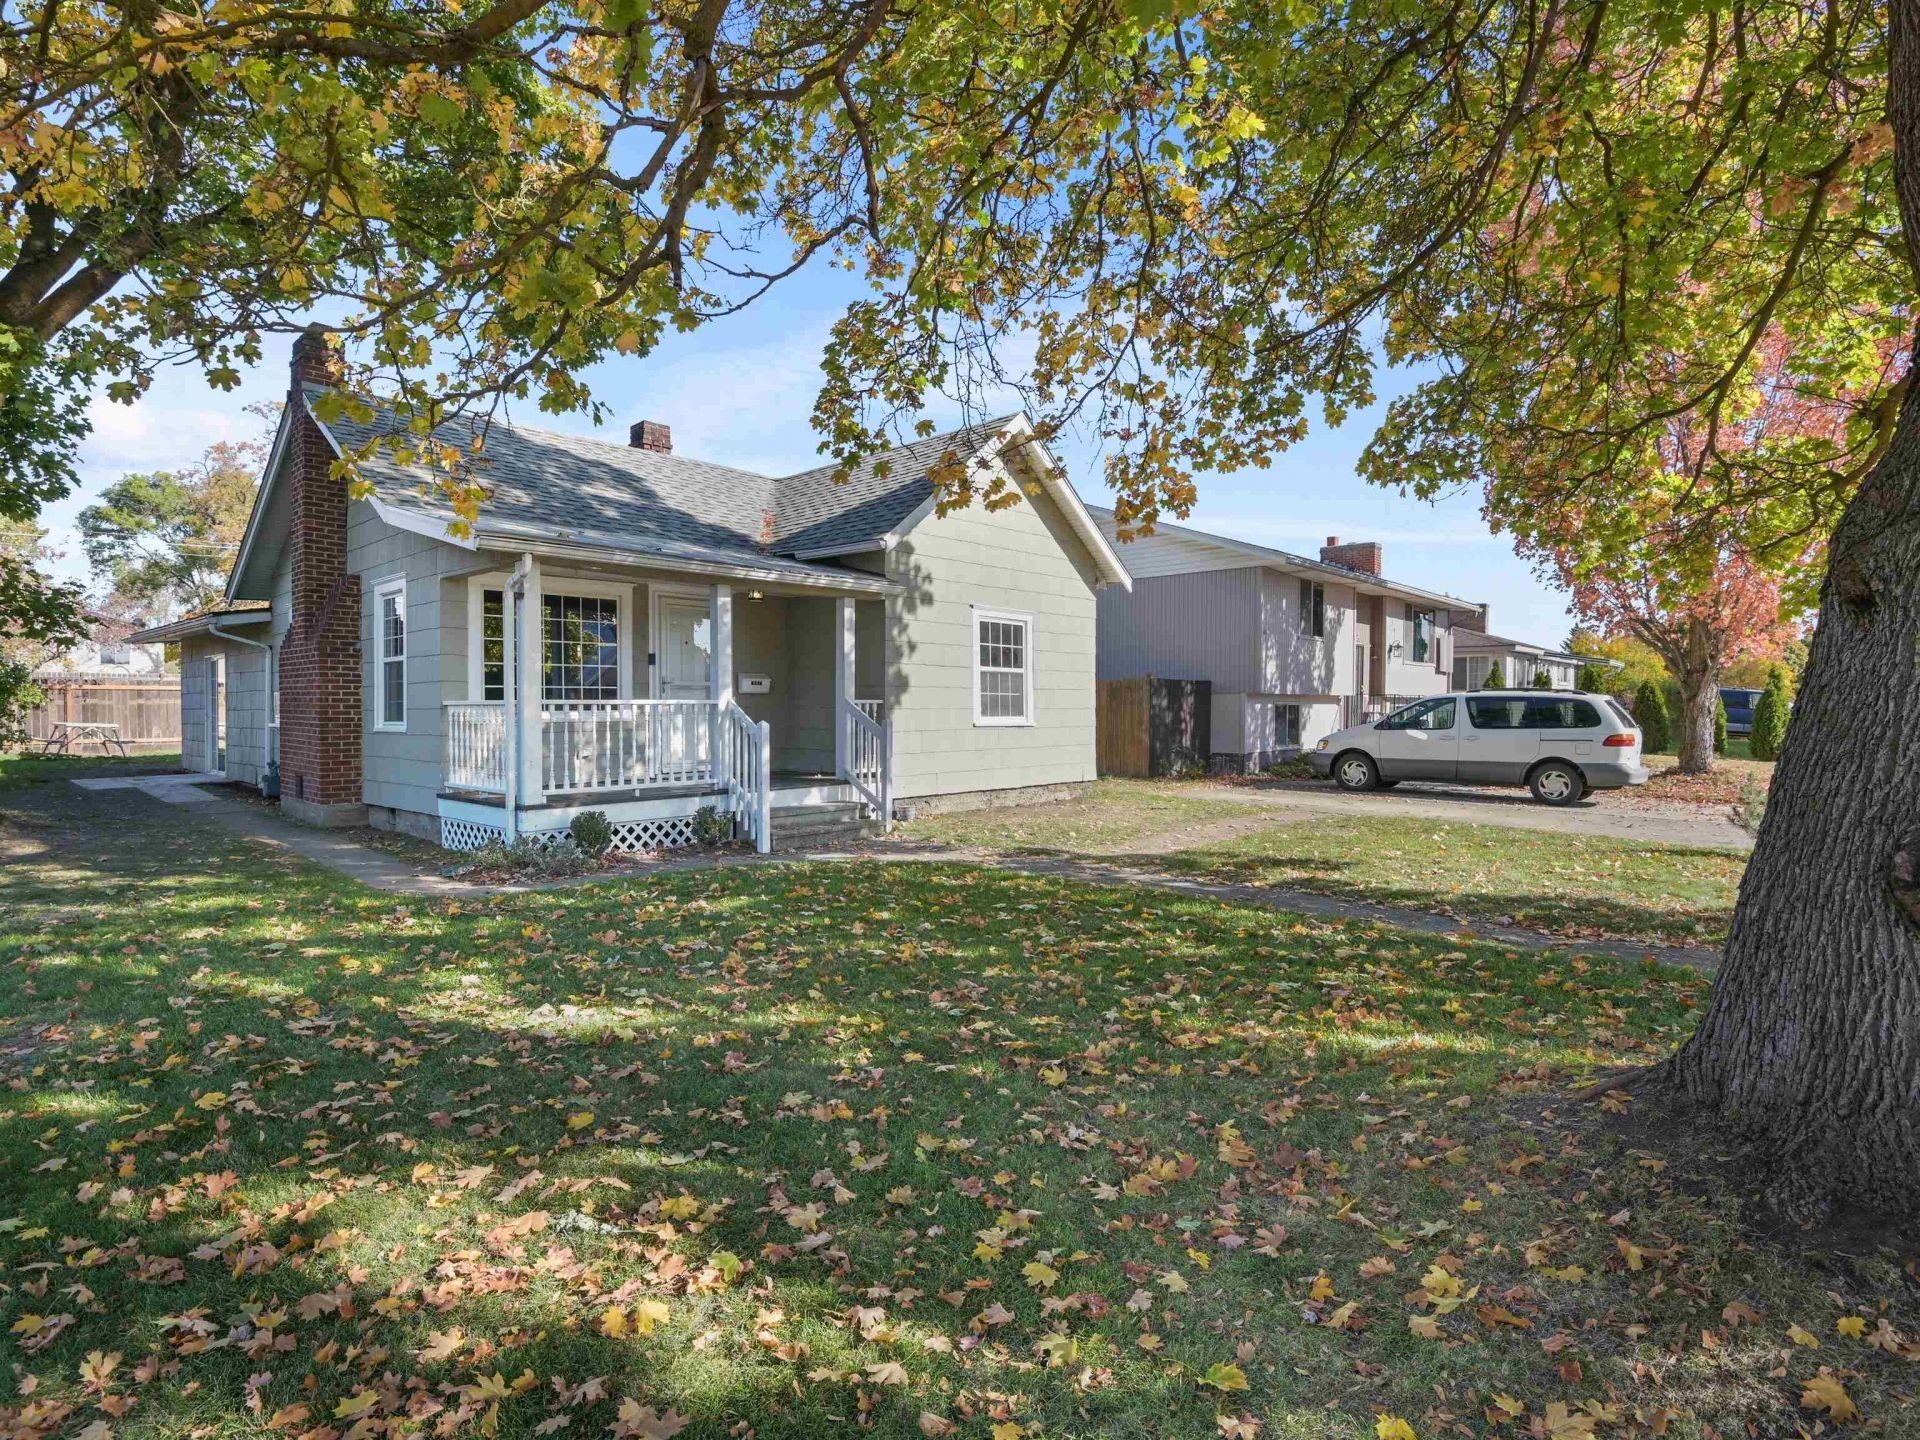
Welcome home, where the remodel is done and easy living begins. This home has been significantly remodeled throughout, so you can unpack, settle in, and spend your weekends enjoying it instead of working on it. Everything you need is on the main floor, with no stairs to manage day to day, making it a comfortable fit for first-time buyers, downsizers, and anyone who loves simple, single-level living. The larger rear bedroom offers flexibility. Keep it as a spacious bedroom, or use it as a family room for movie nights, game days, or a quiet spot to unwind. The big-ticket updates are already handled, including a newer furnace and an updated electrical service panel, giving you added comfort and peace of mind. The heated and insulated two-car garage is a true bonus during Spokane winters. Use it as a workshop, hobby space, or home gym, or simply enjoy a warm place to park and skip clearing frost off the windshield on cold mornings. Updated, practical, and move-in ready. Call today and schedule your private tour!
Property Features
Property Type: Residential - Single Family
Basement: Yes
Basement: Partial
Garage: 2
Lot Size: 0.14 Acres
Roof Type: Composition
Stories: 1.0
Year Built: 1910
Feature Descriptions
Accessibility: Grab Bars Throughout
Additional Structures: Workshop, See Remarks
Dining: Kit Eat Sp
Electrical: Breakers
Exterior: Siding, Shake Siding
Family/Recroom: 1st Flr
Fireplace: Woodburning Fireplce
Heating/Cooling: Gas, Forced Air
Interior: High Speed Internet, Pantry
Lot: Level
Lot Dimensions: 125 X 50
Parcel#: 36321.2417
Parking: Detached, Slab, RV Access/Parking, Workshop in Garage, Garage Door Opener, Off Site, Alley Access
Primary Bedroom: 1st Flr
SQ. FT. Total: 1530
Utilities: Cable Available
Local Schools
High School: Rogers
Middle School: Garry
Elementary School: Whitman
School District: Spokane Dist 81
Listed By / Shown By
Listed By
Agency Name: Upward Advisors
Shown By
Agency Title: Coldwell Banker Tomlinson
Agency Phone: (509) 467-7400

Estimate Your Payment
Estimated Payment
$ 752.02 per month $664.89 Principal & Interest $0.00 Property Tax (data not provided by mls) $87.14 Homeowner's Insurance
1021 E Nebraska Ave | MLS# 202625956
This single family home located at 1021 E Nebraska Ave, Spokane, WA 99208 is currently listed for sale with an asking price of $298,750. This property was built in 1910 and has 2 bedrooms with 1530 sq. ft. E Nebraska Ave is located within the Spokane Dist 81 school district. Search Spokane real estate on www.cbspokane.com today.