
BEDS2
BATHS1
SQUARE FEET783
MLS#202623779
STATUSActive
PROPERTY TYPEResidential - Single Family
SCHOOLMead
Property Description
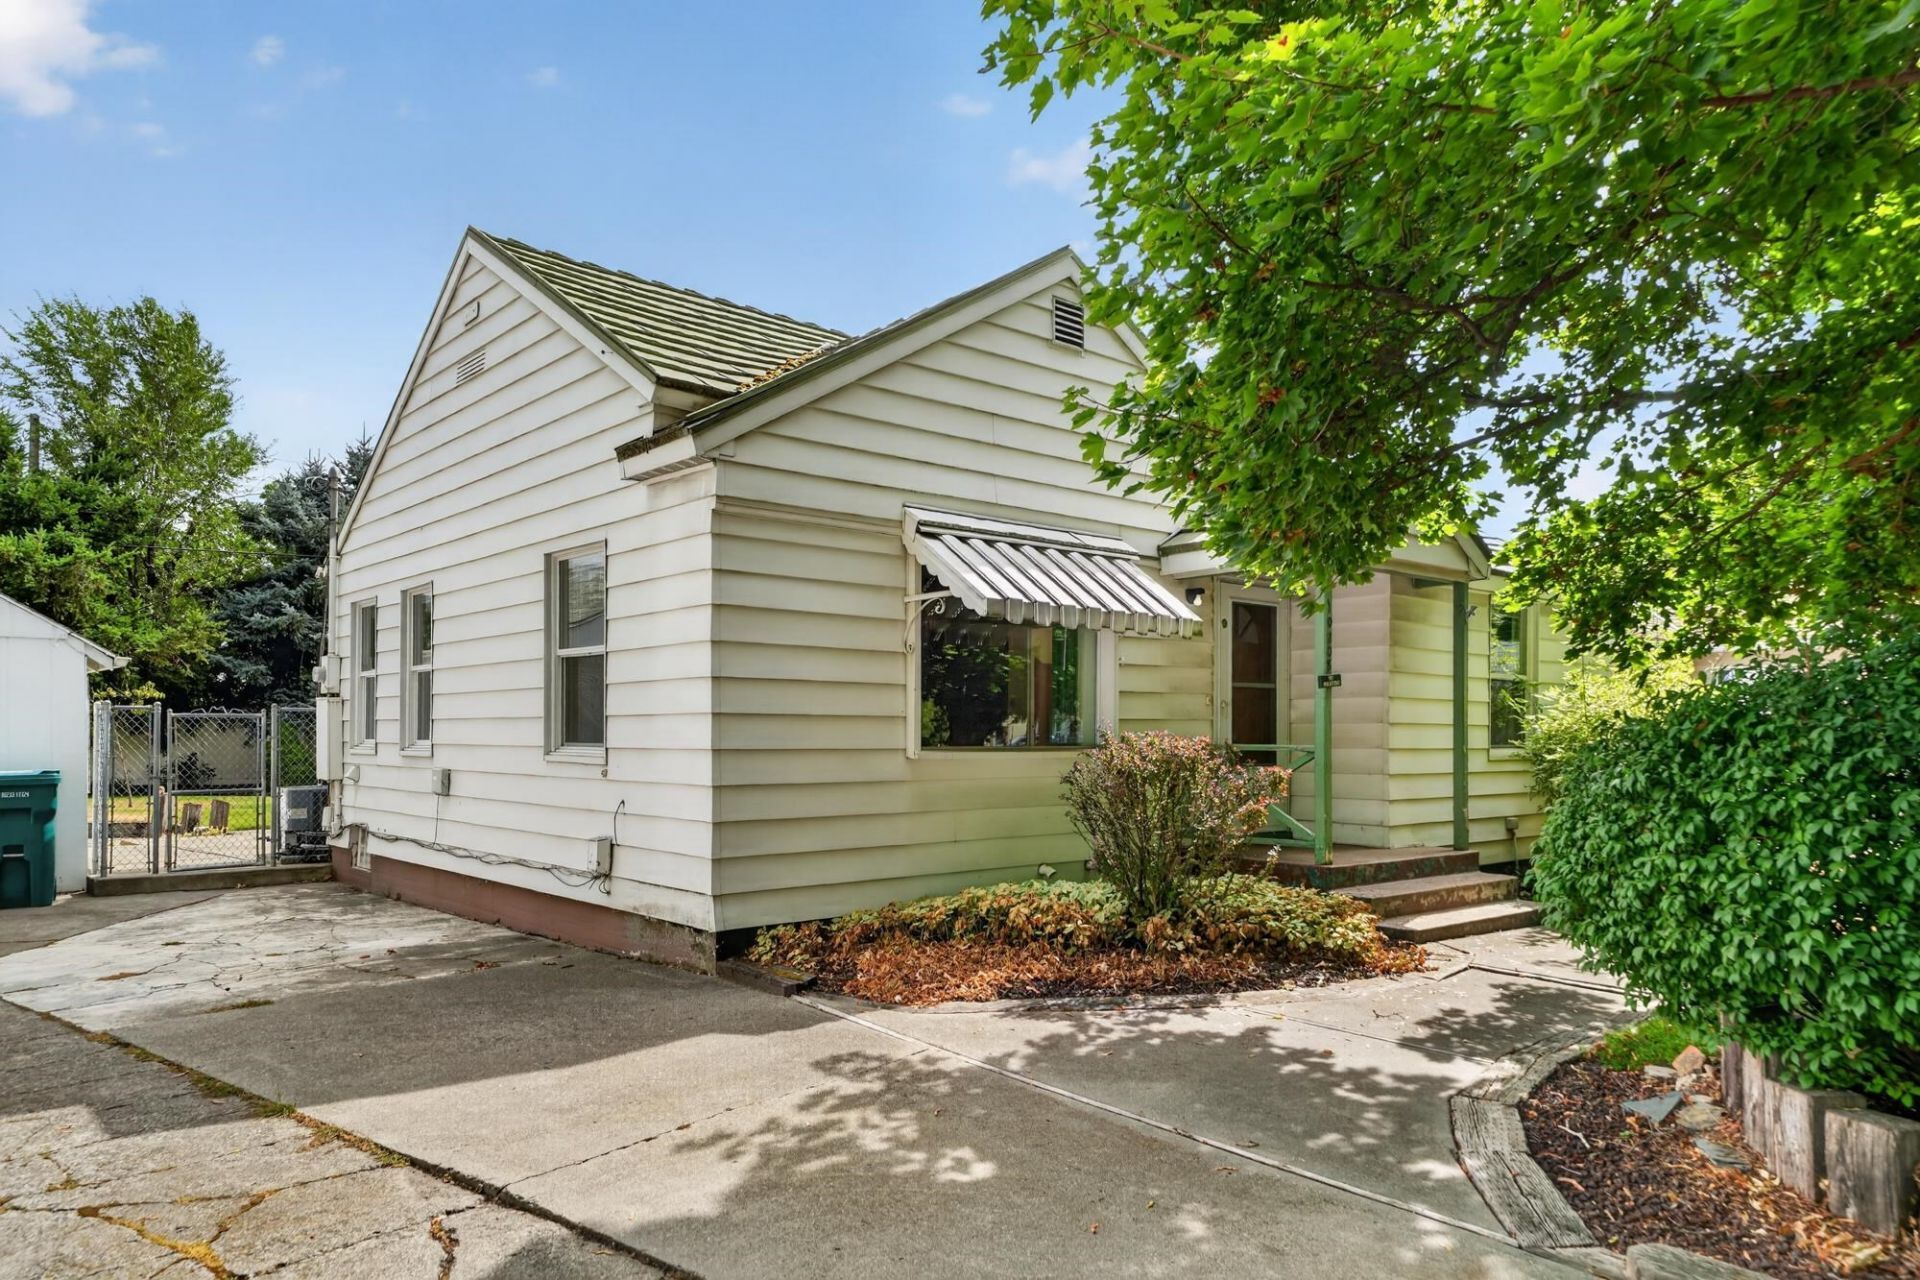
Exposed timber trusses and warm plank ceilings soar over the entire living space ? this is not your average 1943 ranch. Bamboo floors run from the entry through the open living and dining rooms, where a wide picture window frames the front-yard maple. The kitchen delivers floor-to-ceiling oak cabinetry, gas range, dishwasher, and a breakfast peninsula opening to the dining area under a lantern pendant. Two carpeted bedrooms with ceiling fans, a full bath with tiled tub surround, and laundry right off the kitchen round out 783 efficient sq ft. Step outside to a fully fenced backyard that lives twice its size ? mature lawn, raised garden beds, roses, and a concrete patio ? plus a detached garage that opens to the driveway on one side and a covered shop porch on the other. 7,800 sq ft lot, heat pump, and Division-corridor shopping minutes away. Big character, small footprint. Come see!
Property Features
Property Type: Residential - Single Family
Basement: None
Garage: 1
Roof Type: Composition
Stories: 1.0
Taxes: $981
Year Built: 1943
Feature Descriptions
Additional Structures: Stge Shd
Dining: Informal
Electrical: Breakers
Exterior: Wood Siding
Family/Recroom: 1st Flr, Outside Ent
Heating/Cooling: Electric, Forced Air, Heat Pump
Interior: High Speed Internet, Cathedral Ceiling(s), Natural Woodwork
Lot: Sprinkler - Automatic, Treed, Level, City Bus (w/in 6 blks), Garden
Parcel#: 36173.0106
Parking: Detached, Workshop in Garage, Garage Door Opener, Off Site
Primary Bedroom: 1st Flr
Special View Info: City
SQ. FT. Total: 783
Utilities: Cable Available
Local Schools
High School: Mead
Middle School: Northwood
Elementary School: Evergreen
School District: Mead
Listed By / Shown By
Listed By
Agency Name: REAL Broker LLC
Shown By
Agency Title: Coldwell Banker Tomlinson
Agency Phone: (509) 467-7400

Estimate Your Payment
Estimated Payment
$ 711.06 per month $556.39 Principal & Interest $81.75 Property Tax $72.92 Homeowner's Insurance
10208 N Andrew St | MLS# 202623779
This single family home located at 10208 N Andrew St, Spokane, WA 99218 is currently listed for sale with an asking price of $250,000. This property was built in 1943 and has 2 bedrooms with 783 sq. ft. N Andrew St is located within the Mead school district. Search Spokane real estate on www.cbspokane.com today.