
BEDS6
BATHS5
SQUARE FEET5,260
MLS#202623820
STATUSActive
PROPERTY TYPEResidential - Single Family
SCHOOLEast Valley
Property Description
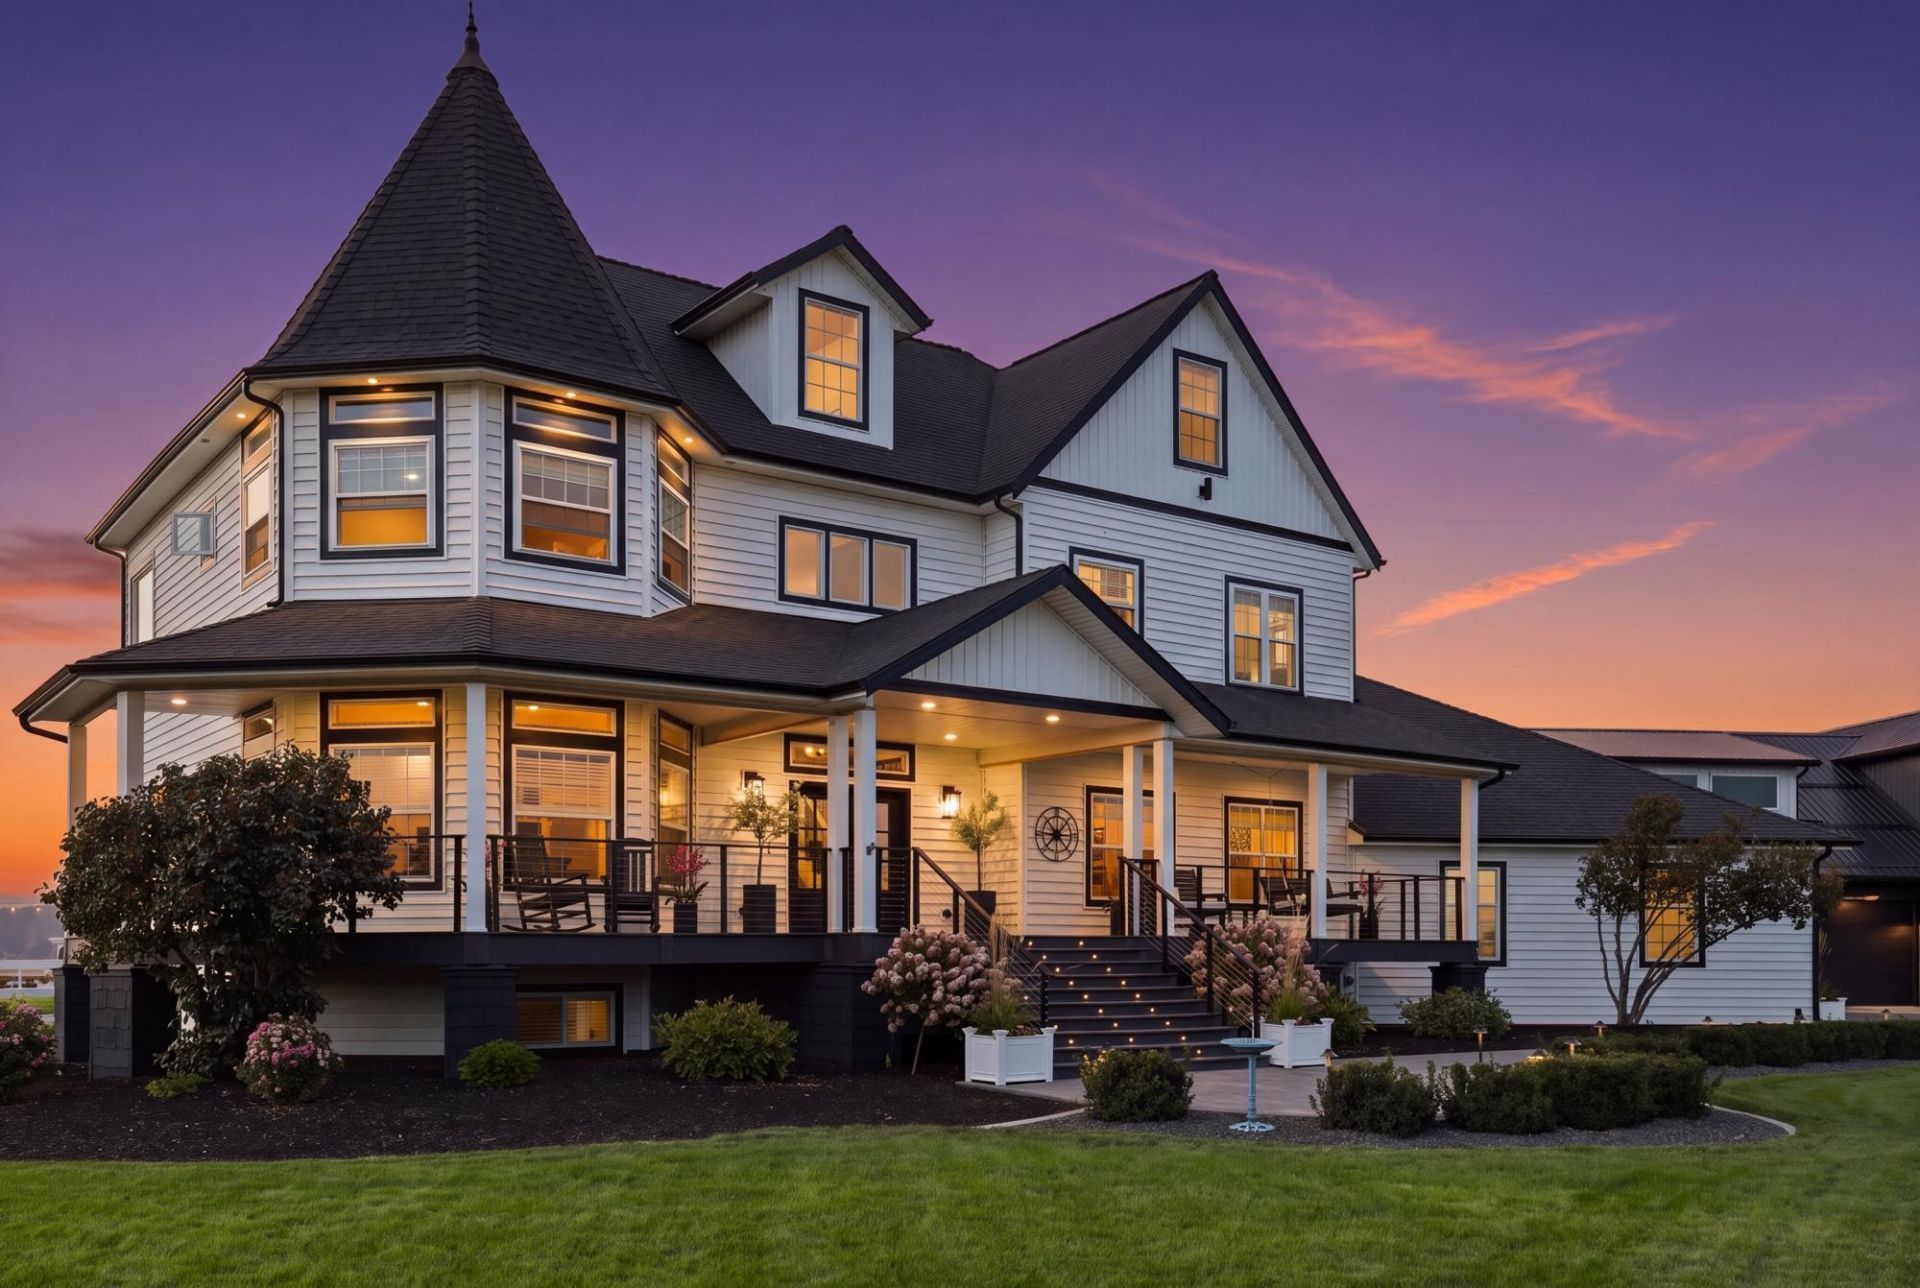
Explore an iconic 10-acre estate in Newman Lake, featuring stunning panoramic views of the lake, Mount Spokane, and the surrounding mountains. This impressive 5,260 sq ft home includes 6 bedrooms and 5 bathrooms, highlighted by a chefs kitchen with quartz countertops, a commercial-grade range, a custom island. Upstairs, the turret-style primary suite boasts a claw-foot tub and a walk-in shower, with ensuite bathrooms in every bedroom. Smart home upgrades such as a Wi-Fi 6 mesh network, CAT6e wiring, dual HVAC systems, a central vacuum, and stairlifts make multigenerational living a breeze. Versatile features include an 1,800 sq ft apartment, a luxurious she shed, a 40x52 shop with a mechanics pit, an RV bay, a gym, and a dog kennel. The estate has fresh decking, siding, a 40-year roof, and a whole-house generator, set within custom landscaping featuring a 16-zone irrigation system. Fully fenced and gated, this remarkable property is a rare chance to own a truly exceptional property!
Property Features
Property Type: Residential - Single Family
Basement: Yes
Basement: Full, Finished, Daylight, Rec/Family Area, See Remarks
Fenced: Yes
Garage: 4 car attached
Roof Type: Composition, Metal
Stories: 2.0
Taxes: $11,817
Year Built: 2003
Feature Descriptions
Additional Structures: Workshop, Stge Shd, See Remarks
Days on Site: 51
Dining: Informal, Kit Eat Sp
Electrical: Breakers,200 AMP,400 AMP
Exterior: Vinyl Siding, Cedar
Family/Recroom: Bsmt,1st Flr, Off Kit
Fireplace: Gas
Heating/Cooling: Gas, Electric, Forced Air, Heat Pump, Zonal Heating
Interior: See Remarks, Smart Thermostat, Pantry, Kitchen Island, Natural Woodwork, In-Law Floorplan
Lot: Fencing, Fenced Yard, Cross Fncd, Sprinkler - Automatic, Level, Open Lot, City Bus (w/in 6 blks), Oversized Lot, Horses Allowed
Parcel#: 56141.9072
Parking: Attached, Detached, Slab, RV Access/Parking, Workshop in Garage, Garage Door Opener, Off Site, Oversized, Paver Block
Primary Bedroom: Wlkin Clst, Frplc, Full Bath, Dbl Sinks,2nd Flr
Special View Info: Mountain(s), Territorial, Water
SQ. FT. Total: 5260
Utilities: Cable Available
Local Schools
High School: East Valley
Middle School: East Valley
Elementary School: East Farms
School District: East Valley
Listed By / Shown By
Listed By
Agency Name: Source Real Estate
Shown By
Agency Title: Coldwell Banker Tomlinson
Agency Phone: (509) 467-7400

Estimate Your Payment
Estimated Payment
$ 4,632.22 per month $3,224.85 Principal & Interest $984.75 Property Tax $422.63 Homeowner's Insurance
10202 N West Newman Lake Rd | MLS# 202623820
This single family home located at 10202 N West Newman Lake Rd, Newman Lake, WA 99025 is currently listed for sale with an asking price of $1,449,000. This property was built in 2003 and has 6 bedrooms with 5260 sq. ft. N West Newman Lake Rd is located within the East Valley school district. Search Newman Lake real estate on www.cbspokane.com today.