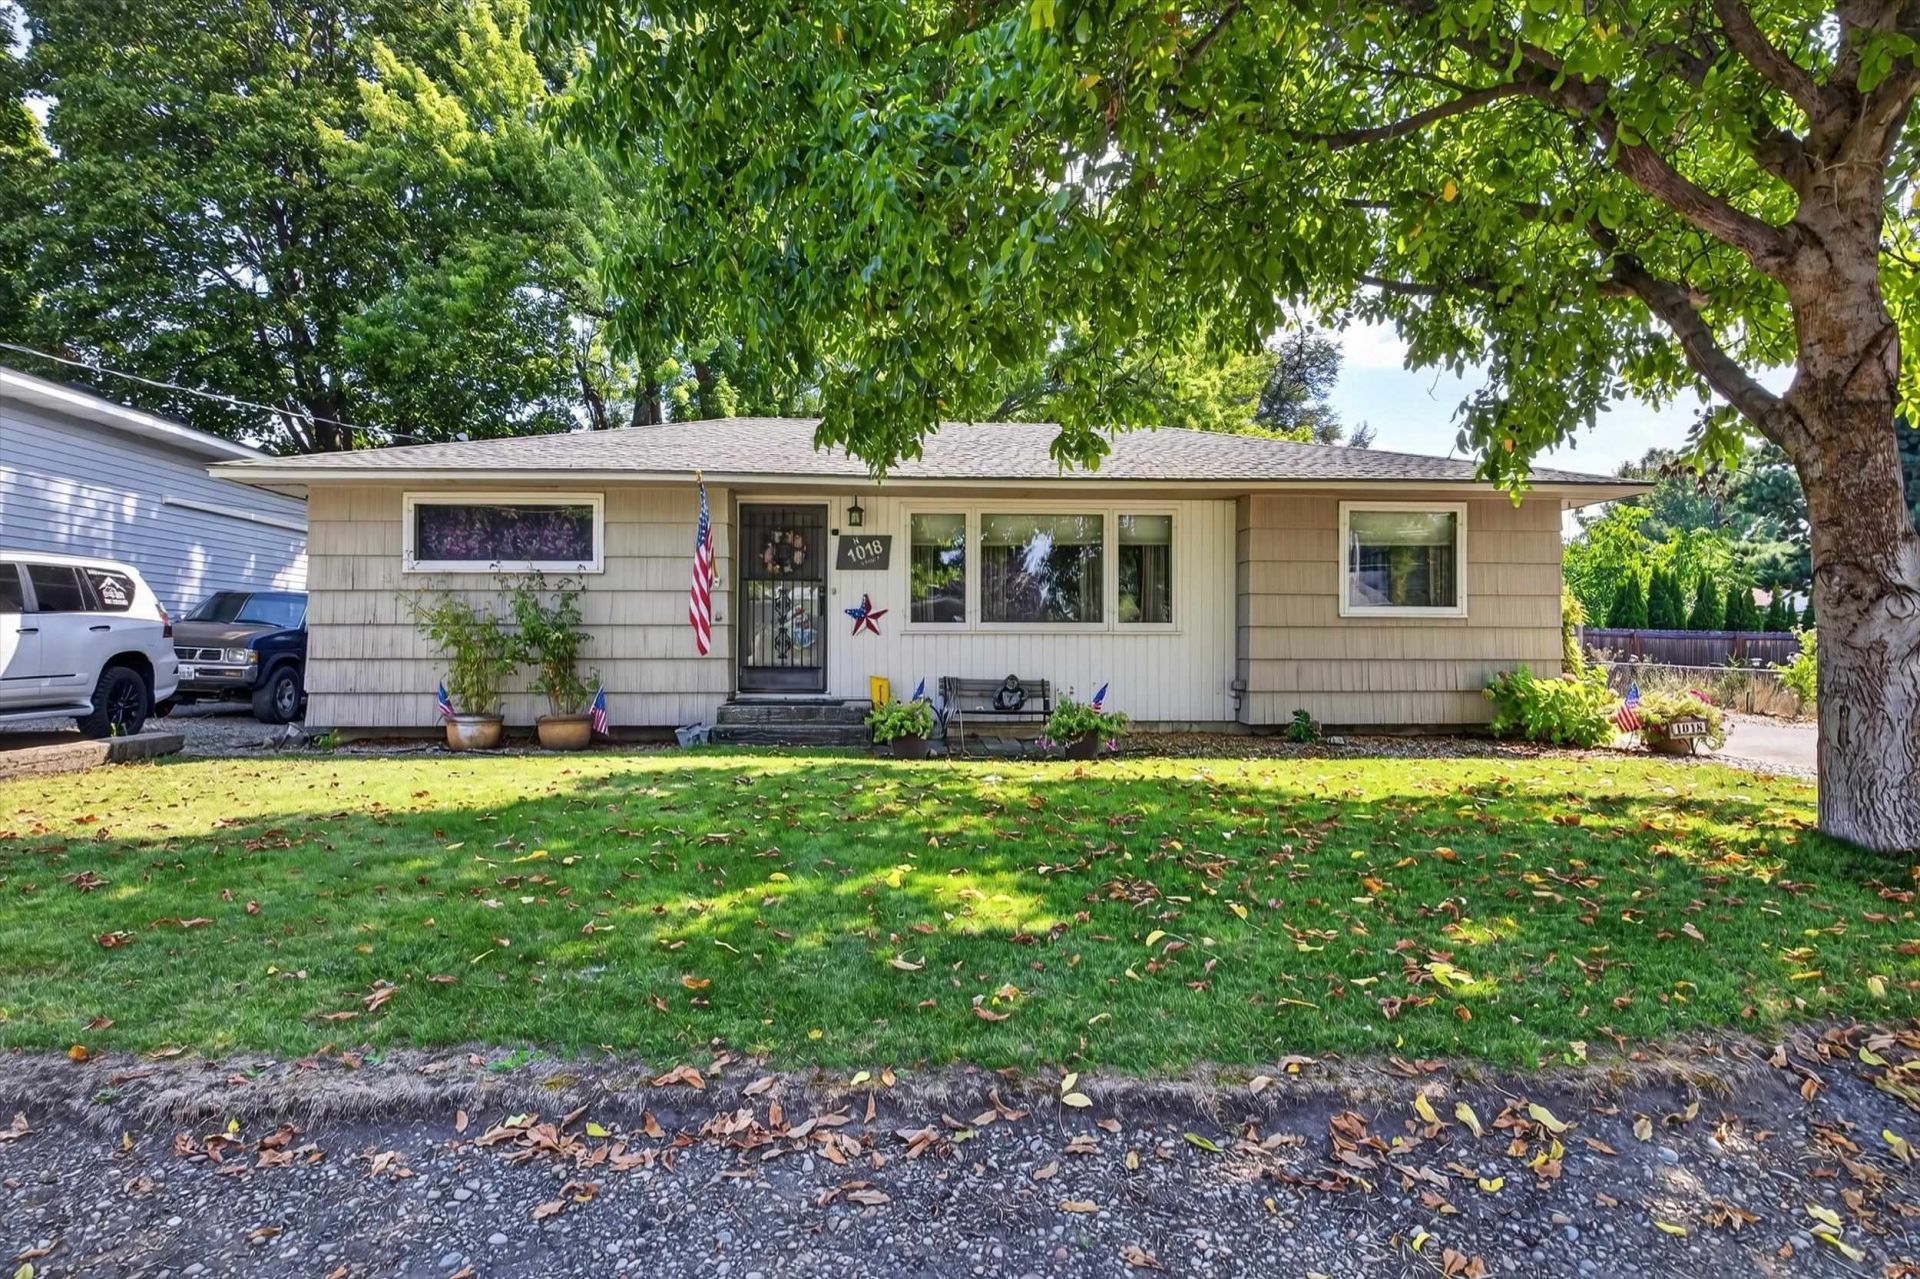

BEDS4
BATHS1
SQUARE FEET2,138
MLS#202623817
STATUSActive
PROPERTY TYPEResidential - Single Family
SCHOOLWest Valley
Property Description
Welcome to this charming 4-bedroom, 1-bath home in the Spokane Valley area. One of the 4 bedrooms is non-conforming with the potential of a 5th bedroom downstairs. This inviting property offers over 2,000 square feet of living space and a practical layout with plenty of potential to make it your own. Conveniently located in the 99206 area, this home provides easy access to nearby schools, shopping, dining, parks, and major Spokane Valley amenities. There is a beautiful wooden breakfast bar, large backyard for entertaining, most of the windows have been updated to vinyl, and a detached one car garage. The basement has been drywalled and thoughtfully transformed into valuable additional living space, giving the home a versatile footprint and plenty of flexibility for a family room, recreation area, home office, guest space, or hobbies with a hookup ready for another bathroom in the basement. This property offers an excellent combination of location, functionality, and value. Schedule an appointment now!
Property Features
Property Type: Residential - Single Family
Basement: Full, Partially Finished, Rec/Family Area, Laundry, Workshop, See Remarks
Basement: Yes
Fenced: Yes
Garage: 1
Lot Size: 141 X 75
Roof Type: Composition
Stories: 2.0
Year Built: 1953
Feature Descriptions
Additional Structures: Workshop
Dining: Eat Bar, Informal
Electrical: 200 AMP
Exterior: Shake Siding
Family/Recroom: 1st Flr, Bsmt
Heating/Cooling: Natural Gas, Forced Air
Interior: Hot Water, High Speed Internet, Smart Thermostat
Lot: Fenced Yard, Treed, Level, Garden
Lot Dimensions: 141 X 75
Parcel#: 45172.1106
Parking: Detached, Slab, Off Site
Primary Bedroom: 1st Flr
Special View Info: Territorial
SQ. FT. Total: 2138
Local Schools
High School: West Valley
Middle School: Centennial
Elementary School: Arthur B Ness
School District: West Valley
Listed By / Shown By
Listed By
Agency Name: Windermere North
Shown By
Agency Title: Coldwell Banker Tomlinson
Agency Phone: (509) 467-7400

Estimate Your Payment
Estimated Payment
$ 981.72 per month $867.97 Principal & Interest $0.00 Property Tax (data not provided by mls) $113.75 Homeowner's Insurance
1018 N Stout Rd | MLS# 202623817
This single family home located at 1018 N Stout Rd, Spokane, WA 99206 is currently listed for sale with an asking price of $390,000. This property was built in 1953 and has 4 bedrooms with 2138 sq. ft. N Stout Rd is located within the West Valley school district. Search Spokane real estate on www.cbspokane.com today.