
BEDS3
BATHS2
SQUARE FEET1,782
MLS#202624688
STATUSActive
PROPERTY TYPEResidential - Single Family
SUBDIVISIONEagle Ridge
SCHOOLCheney
Property Description
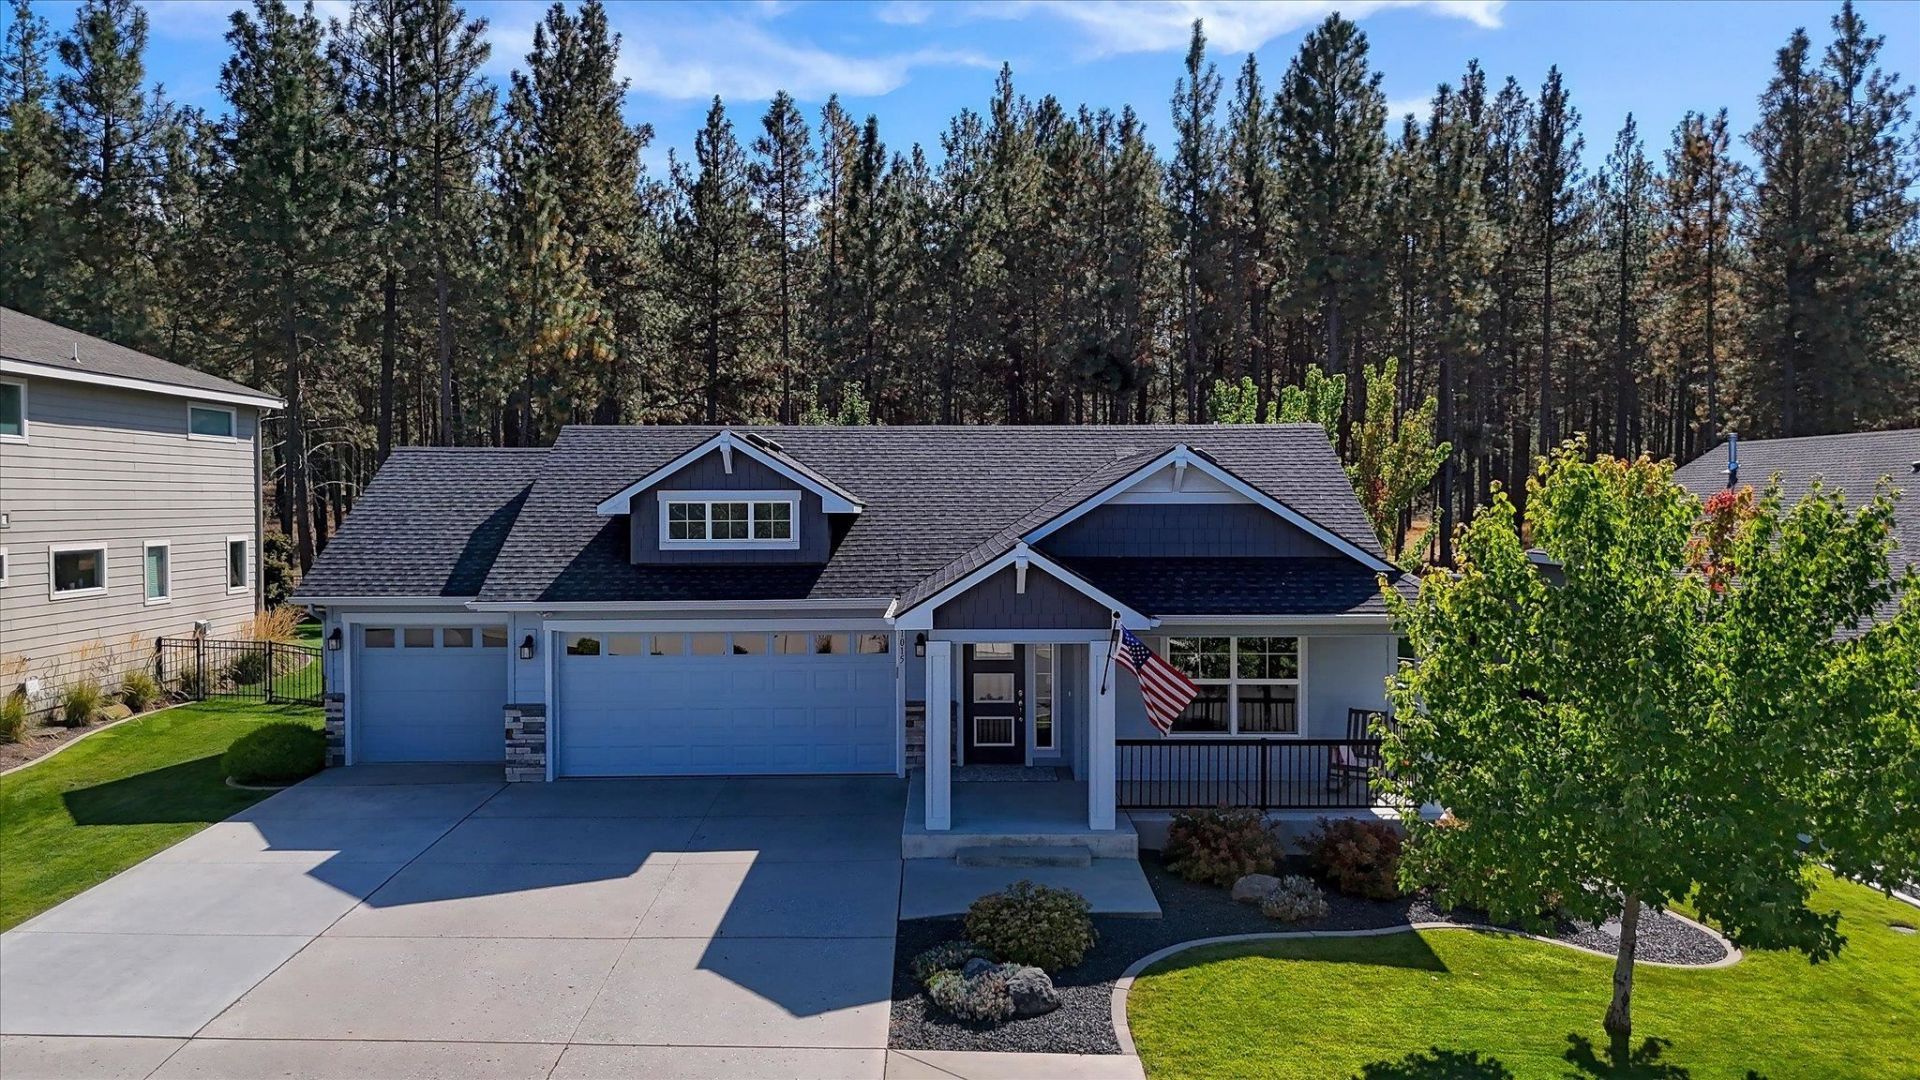
Easy living starts here! The Hampton floor plan by Greenstone Homes offers the perfect blend of comfort, quality, & peaceful surroundings in sought-after Eagle Ridge. This well cared for 3 bed, 2 bath home features true single level living, finished 3 car garage, & thoughtful upgrades throughout. Vaulted ceilings create an open, airy feel, while the living room centers around a cozy gas fireplace. Kitchen is equipped w/granite countertops, farm sink, under cabinet lighting, SS appliances (including a gas stove), & a spacious pantry. California Closets included all 3 bedrooms & pantry for exceptional organization. Primary suite includes double sinks, tiled shower, & walk-in closet. Step outside to an oversized covered patio w/tile flooring overlooking a tranquil forested backdrop. Flowering pear tree, curbing, wrought iron fencing w/2 gates, & simple, elegant landscaping create a beautiful outdoor setting thats easy to maintain. A peaceful retreat where nature provides the view.
Property Features
Property Type: Residential - Single Family
Basement: Crawl Space
Fenced: Yes
Garage: 3 car attached
Roof Type: Composition
Stories: 1.0
Taxes: $5,851
Year Built: 2016
Feature Descriptions
Accessibility: Hallways 32+
Dining: Eat Bar, Informal
Electrical: 200 AMP
Exterior: Masonite, Shake Siding
Family/Recroom: 1st Flr, Off Kit
Fireplace: Gas
Heating/Cooling: Natural Gas, Forced Air
HOA Y/N: 1
Interior: Smart Thermostat, Pantry, Kitchen Island, Cathedral Ceiling(s)
Lot: Fenced Yard, Sprinkler - Automatic, Level, Secluded
Parcel#: 34072.1002
Parking: Attached, Garage Door Opener, Off Site, Oversized
Primary Bedroom: Wlkin Clst,3/4 Bath, Dbl Sinks,1st Flr
SQ. FT. Total: 1782
Local Schools
High School: Cheney
Middle School: Westwood
Elementary School: Windsor
School District: Cheney
Listed By / Shown By
Listed By
Agency Name: CENTURY 21 Beutler & Associates
Shown By
Agency Title: Coldwell Banker Tomlinson
Agency Phone: (509) 467-7400

Estimate Your Payment
Estimated Payment
$ 2,048.02 per month $1,379.63 Principal & Interest $487.58 Property Tax $180.80 Homeowner's Insurance
1015 W Siena Peak Dr | MLS# 202624688
This single family home located at 1015 W Siena Peak Dr, Spokane, WA 99224 is currently listed for sale with an asking price of $619,900. This property was built in 2016 and has 3 bedrooms with 1782 sq. ft. W Siena Peak Dr is located in the Eagle Ridge subdivision within the Cheney school district. Search Eagle Ridge real estate on www.cbspokane.com today.