
BEDS4
BATHS3
SQUARE FEET3,329
MLS#202620128
STATUSActive
PROPERTY TYPEResidential - Single Family
SCHOOLDeer Park
Property Description
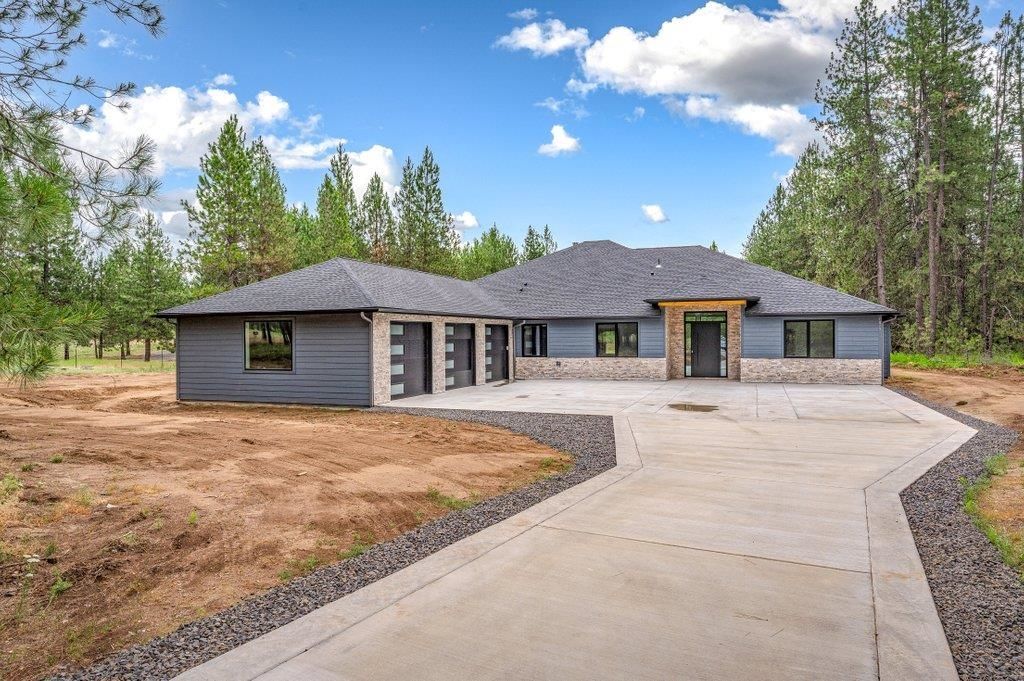
Luxury Single-Level Estate on 10 Private Acres | Vaulted Ceilings, Sunroom & Expansive Views Just completed and ready for its first owners, this exceptional 3,329 sq ft custom home offers refined Northwest living on 10 private acres just outside Deer Park. Featuring 4 bedrooms, 3 bathrooms, soaring vaulted ceilings, and expansive picture windows, the home captures peaceful acreage views from nearly every room. The bright, open kitchen flows seamlessly into the impressive great room, where a stunning wood-burning fireplace creates a warm gathering space. A spectacular glass-wrapped sunroom invites you to enjoy every season in comfort. The spacious primary suite and generously sized secondary bedrooms provide exceptional comfort and flexibility. If youre searching for a luxury home on acreage, single-level living, horse property potential, privacy, and room to build a shop, this beautiful Deer Park estate delivers.
Property Features
Property Type: Residential - Single Family
Basement: Crawl Space
Garage: 3 car attached
Lot Size: 1300 X 327
Roof Type: Composition
Stories: 1.0
Taxes: $1,458
Year Built: 2026
Feature Descriptions
Days on Site: 60
Dining: Formal, Eat Bar
Electrical: 400 AMP
Exterior: Stone Veneer, Fiber Cement
Family/Recroom: Great room
Fireplace: Masonry, Woodburning Fireplce
Heating/Cooling: Electric, Forced Air, Heat Pump
Interior: Solarium/Atrium, Smart Thermostat, Cathedral Ceiling(s)
Lot: Views, Level, Secluded, Open Lot, Oversized Lot, Horses Allowed
Lot Dimensions: 1300 X 327
Parcel#: 39302.9046
Parking: Attached, RV Access/Parking, Garage Door Opener
Primary Bedroom: Wlkin Clst, Full Bath, Dbl Sinks,1st Flr, Garden Tub
Special View Info: Mountain(s), Territorial
SQ. FT. Total: 3329
Local Schools
School District: Deer Park
Listed By / Shown By
Listed By
Agency Name: Windermere Coeur d'Alene Realt
Shown By
Agency Title: Coldwell Banker Tomlinson
Agency Phone: (509) 467-7400

Estimate Your Payment
Estimated Payment
$ 2,638.48 per month $2,225.34 Principal & Interest $121.50 Property Tax $291.64 Homeowner's Insurance
1015 W Montgomery Rd | MLS# 202620128
This single family home located at 1015 W Montgomery Rd, Deer Park, WA 99006 is currently listed for sale with an asking price of $999,900. This property was built in 2026 and has 4 bedrooms with 3329 sq. ft. W Montgomery Rd is located within the Deer Park school district. Search Deer Park real estate on www.cbspokane.com today.