
BEDS3
BATHS2
SQUARE FEET1,712
MLS#26-8797
STATUS
PROPERTY TYPEResidential - Single Family
SUBDIVISIONLeisure Park-Village
SCHOOLCDA - 271
Property Description
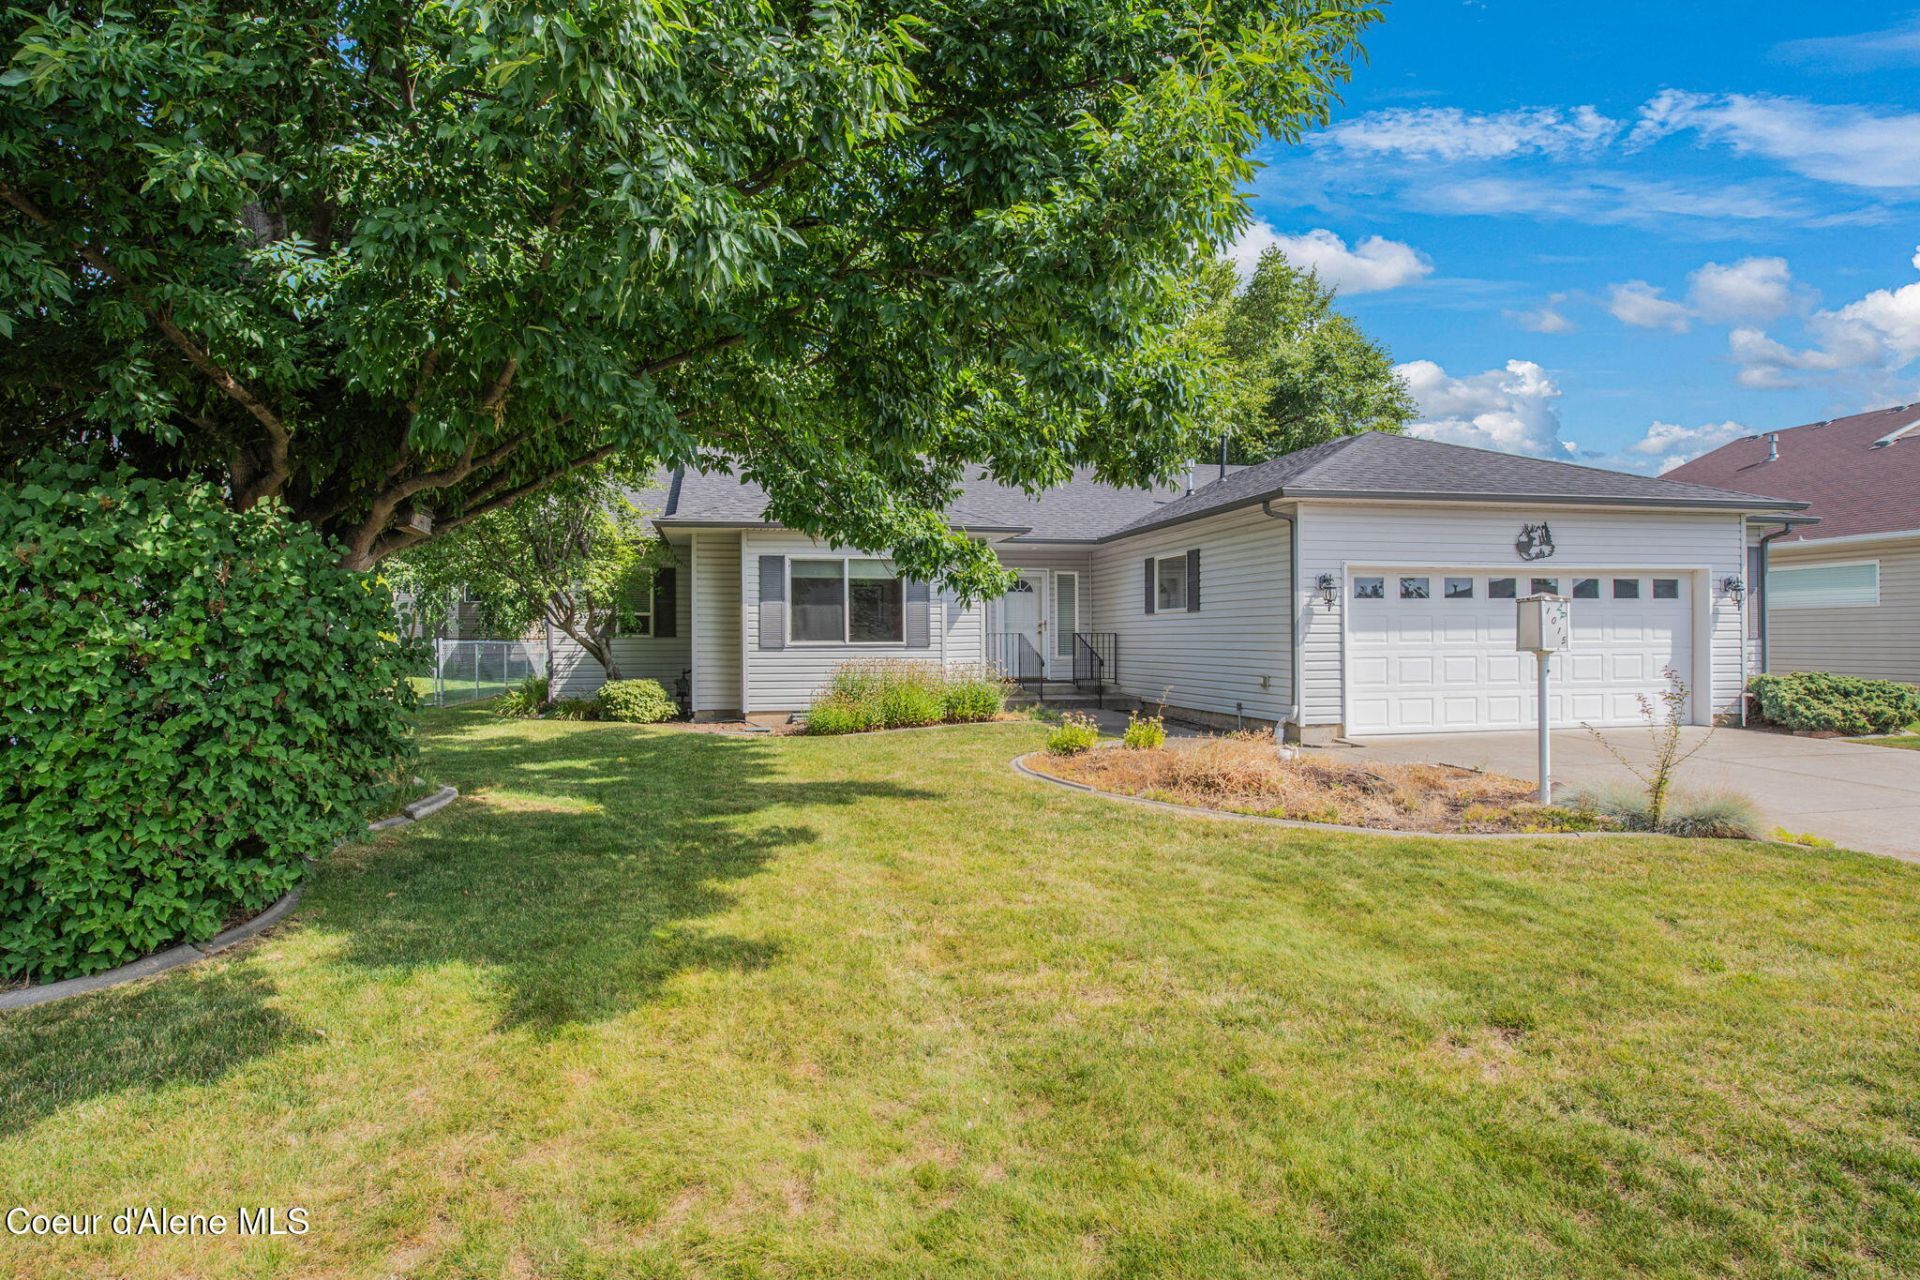
Move-in ready and beautifully updated, this 3 bedroom, 2 bath room offers 1,712 SF of comfortable living in a desirable 40+ community. With nothing left to do but move in and enjoy life, this home features a new roof, some newer windows, flooring, interior paint, blinds, countertops, stainless appliances, and newer heating and AC. The kitchen also includes a new sink and dishwasher. Large bedrooms provide plenty of space, while the gas fireplace adds warmth and ambiance to the living area. Enjoy outdoor living on the covered back patio with underground sprinklers. The oversized 2 car garage offers abundant storage space for all your needs. Residents also enjoy access to a community clubhouse. Conveniently located in Hayden, this well maintained home combines comfort, updates, and easy living in one great package!
Property Features
Property Type: Residential - Single Family
Basement: Crawl Space
Cooling: Central Air
Garage: 2
Heating: Natural Gas, Fireplace(s), Furnace
Lot Size: 0.17 Acres
Roof Type: Composition
Taxes: $1,518
Year Built: 2004
Feature Descriptions
Appliance(S): Electric Range, Electric Dryer, Gas Water Heater, Washer, Refrigerator, Microwave, Disposal, Dishwasher
Association Fee Includes: Maintenance Grounds, Water
Days on Site: 3
Exterior: Vinyl
Exterior: Lighting, Rain Gutters, Lawn
Flooring: Laminate, Carpet
Foundation: Concrete Perimeter
Foundation: Concrete Perimeter
Interior: Fireplace, Washer Hookup
Lot: Sprinklers In Rear, Sprinklers In Front, Open Lot, Landscaped, Level
Patio/Porch: Covered Patio
Road: Paved
Sewer: Community System
Water: Community System
Local Schools
School District: CDA - 271
Listed By / Shown By
Listed By
Agency Name: RE/MAX Centennial
Shown By
Agency Title: Coldwell Banker Tomlinson
Agency Phone: (509) 467-7400

Estimate Your Payment
Estimated Payment
$ 1,473.22 per month $1,190.68 Principal & Interest $126.50 Property Tax $156.04 Homeowner's Insurance
1015 W Fairview Dr | MLS# 26-8797
This single family home located at 1015 W Fairview Dr , Hayden, ID 83835 is currently listed for sale with an asking price of $535,000. This property was built in 2004 and has 3 bedrooms with 1712 sq. ft. W Fairview Dr is located in the Leisure Park-Village subdivision within the CDA - 271 school district. Search Leisure Park-Village real estate on www.cbspokane.com today.