
BEDS5
BATHS2
SQUARE FEET2,284
MLS#202615503
STATUSActive
PROPERTY TYPEResidential - Single Family
SCHOOLSpokane Dist 81
Property Description
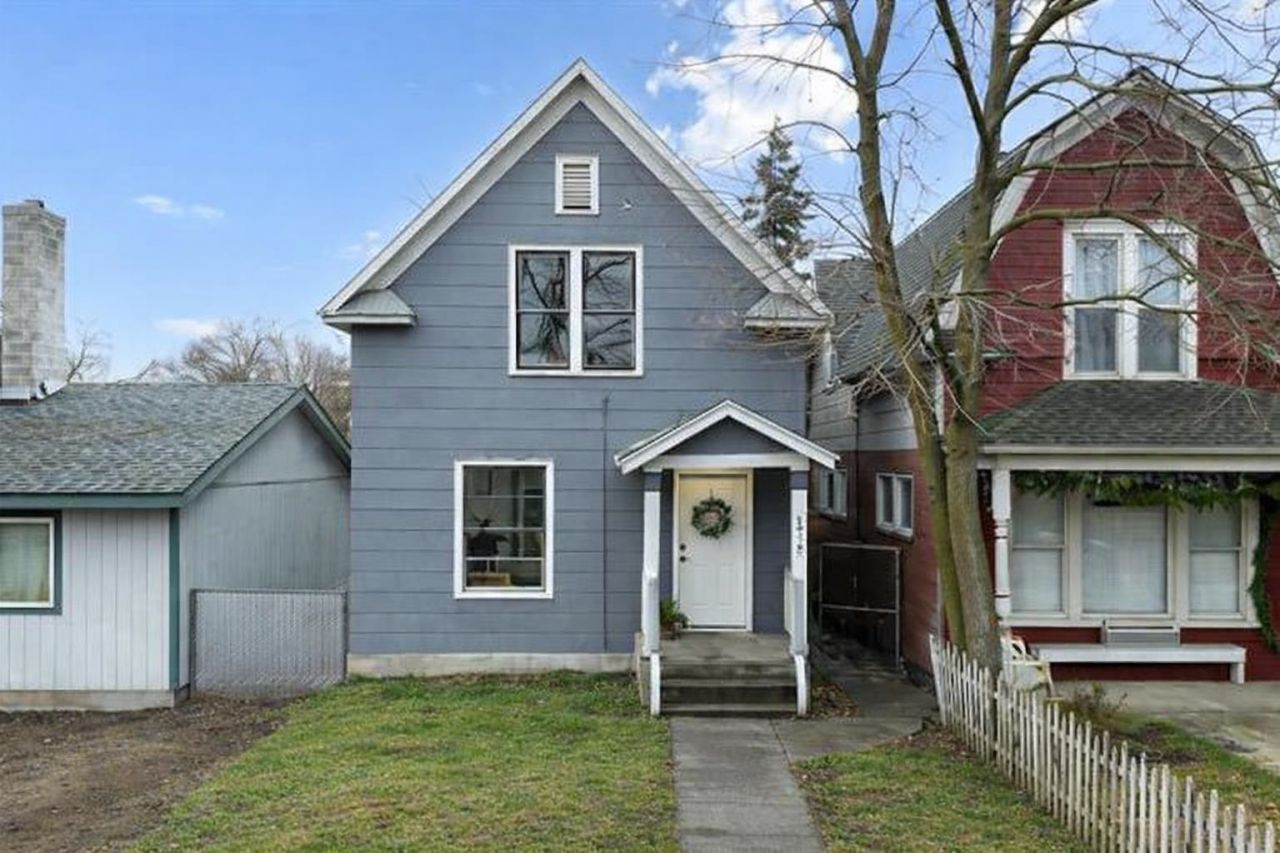
Charming duplex just off Monroe, close to great local shops & eateries! Lower unit includes 3 beds/1 bath w/ a 4th bonus room. Fully remodeled w/ an open living & dining layout, updated kitchen w/ new appliances, island space & a walk-in butlers pantry featuring fantastic built-ins. Main level has 2 bedrooms & a full guest bath; downstairs adds an oversized egress bedroom, laundry area & bonus room. Lower unit can be accessed from the front foyer or the back of the home. Upstairs unit is also completely remodeled, accessed through the foyer, offering a welcoming living space, two large storage areas, laundry off the kitchen, oversized bedroom w/ walk-in closet, a 3/4 bath w/ tiled shower & a beautifully designed kitchen w/ dining space plus brand-new HVAC. Both units have current leases, nearly all new windows, fresh paint, new cabinets, counters, flooring, landscaping & more. Street parking in front or 1-car garage w/ alley access. Lower unit has plans to vacate soon. Pics taken previously.
Property Features
Property Type: Residential - Single Family
Basement: Yes
Basement: Full, Finished, Laundry, Walk-Out Access
Fenced: Yes
Garage: 1
Lot Size: 120 X 25
Roof Type: Composition
Stories: 2.0
Taxes: $2,527
Year Built: 1908
Feature Descriptions
Additional Structures: Stge Shd
Days on Site: 138
Dining: Informal, Kit Eat Sp
Electrical: Sec Lights,200 AMP
Exterior: Asbestos
Family/Recroom: 1st Flr,2nd Flr
Heating/Cooling: Natural Gas, Forced Air
Interior: Hot Water, Kitchen Island
Lot: Fenced Yard, Treed
Lot Dimensions: 120 X 25
Parcel#: 35073.4610
Parking: Detached, Off Site, Alley Access
Primary Bedroom: Dbl Clst, Full Bath,1st Flr
Special View Info: Territorial
SQ. FT. Total: 2284
Local Schools
High School: North Central
Middle School: Yashuhara
Elementary School: Holmes
School District: Spokane Dist 81
Listed By / Shown By
Listed By
Agency Name: EXIT Real Estate Professionals
Shown By
Agency Title: Coldwell Banker Tomlinson
Agency Phone: (509) 467-7400

Estimate Your Payment
Estimated Payment
$ 1,189.79 per month $865.75 Principal & Interest $210.58 Property Tax $113.46 Homeowner's Insurance
1014 W Spofford Ave | MLS# 202615503
This single family home located at 1014 W Spofford Ave, Spokane, WA 99205 is currently listed for sale with an asking price of $389,000. This property was built in 1908 and has 5 bedrooms with 2284 sq. ft. W Spofford Ave is located within the Spokane Dist 81 school district. Search Spokane real estate on www.cbspokane.com today.