
BEDS3
BATHS2
SQUARE FEET1,755
MLS#202621157
STATUSActive
PROPERTY TYPEResidential - Single Family
SUBDIVISIONQualchan Hills
SCHOOLCheney
Property Description
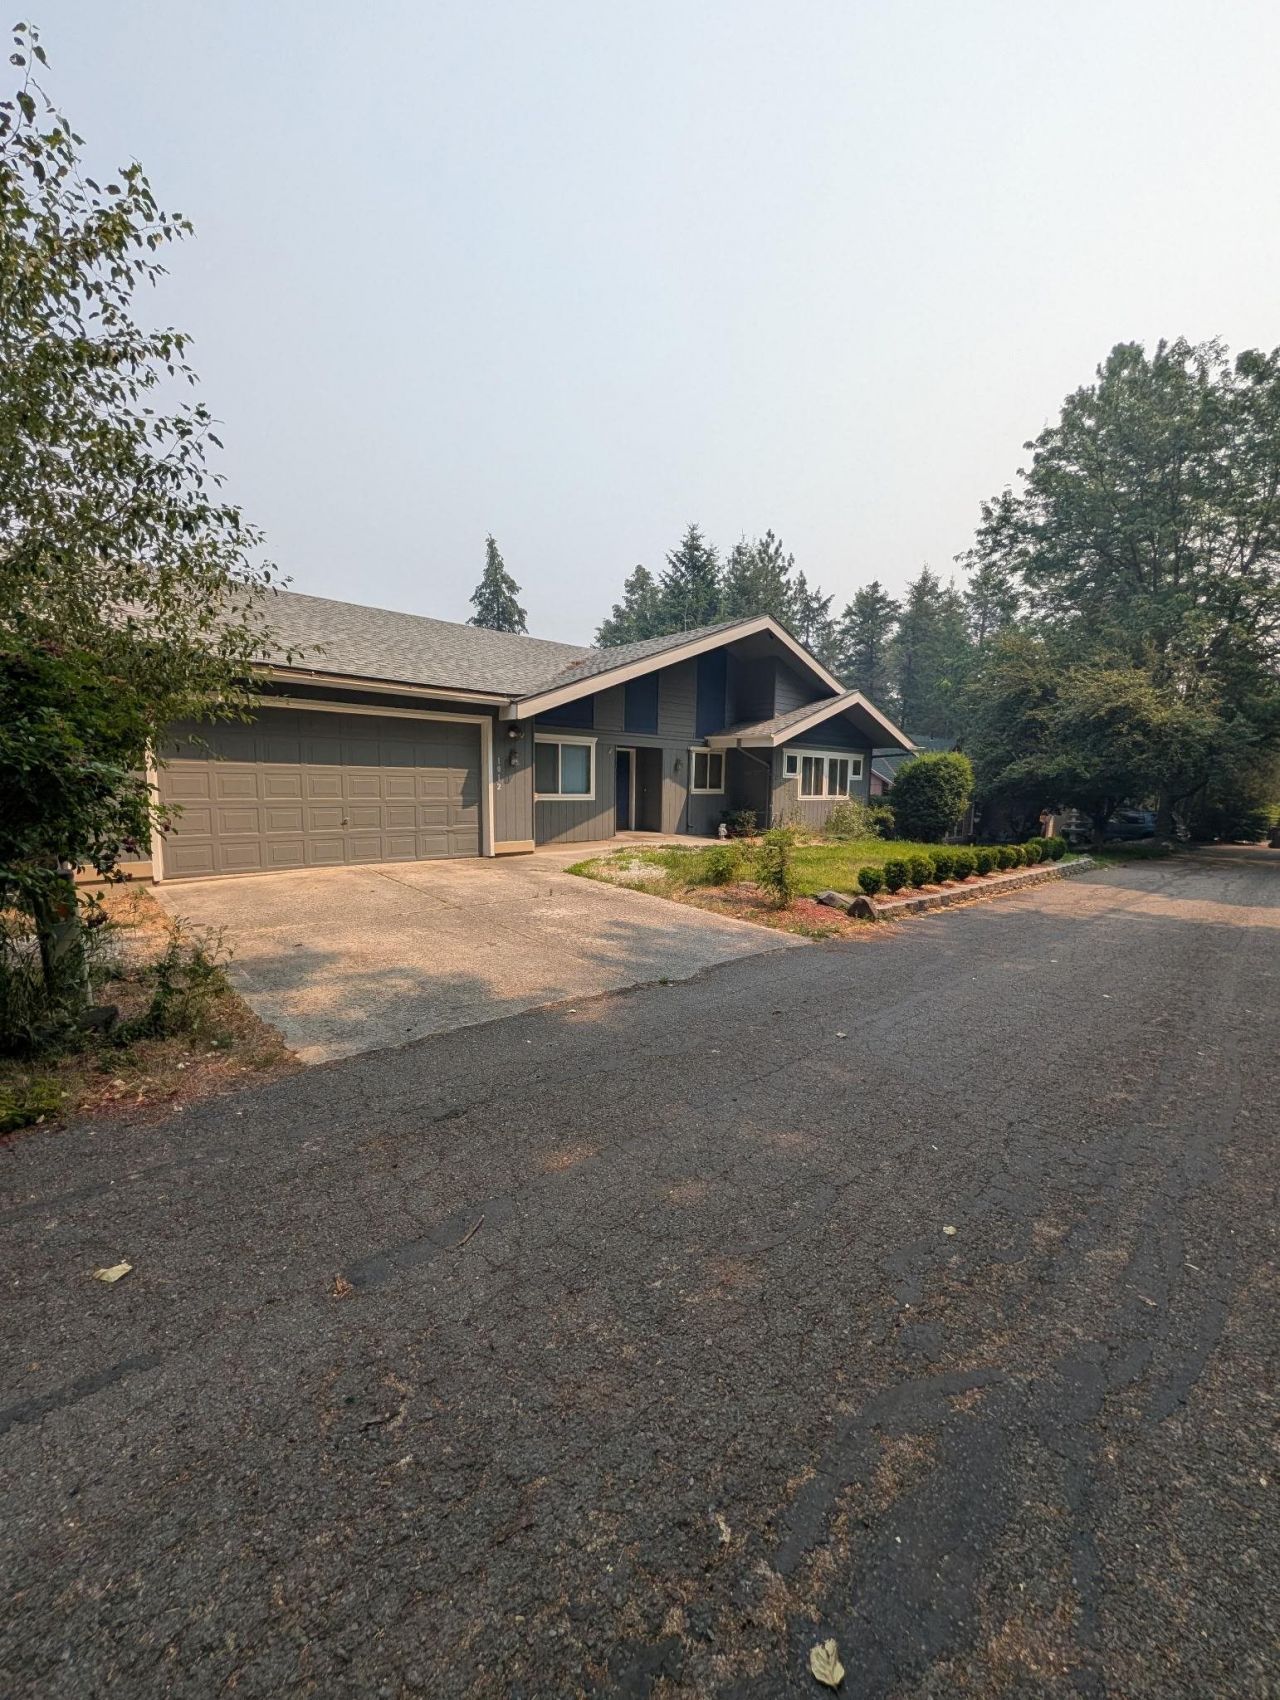
Mountain and valley views from this 1,755 sq ft Qualchan Hills 3-bedrooms 2-Bath one level rancher Main floor laundry/utility room. with an attached garage. Built 1993, featuring a gas fireplace, updated primary bath with jetted tub, big pantry, kitchen peninsula, eating bar, and informal dining. Washer/dryer stay. New roof, furnace, hot water tank, and A/C. Central air, vinyl windows, all 36 ADA doors, freshly painted deck, front yard sprinkler. HOA covers water, sewer & snow. Primary bath features a Safe Step walk-in jetted tub with shower capability. Den/office option. Gas fireplace. Recent updates: new roof (cohttps://pr.transactiondesk.com/FormBackground/1784308411//SPOKLI1D00001mposition), new furnace (Forrest Air), new 50-gal hot water tank, newer central A/C, freshly painted deck. Vinyl windows. Front yard sprinkler system.
Property Features
Property Type: Residential - Single Family
Basement: None
Garage: 2 car attached
Roof Type: Composition
Stories: 1.0
Year Built: 1993
Feature Descriptions
Accessibility: Door Width 32 Inches or More
Days on Site: 45
Dining: Kit Eat Sp
Electrical: Breakers
Exterior: Wood Siding
Family/Recroom: 1st Flr, Great room
Fireplace: Gas
Heating/Cooling: Natural Gas, Forced Air
HOA Y/N: 1
Interior: High Speed Internet, Cathedral Ceiling(s)
Lot: Views, Sprinkler - Partial, Level, Hillside, Plan Unit Dev
Parcel#: 34062.0133
Parking: Attached, Garage Door Opener
Primary Bedroom: Dbl Clst, Full Bath,1st Flr
Special View Info: Golf Course, Mountain(s), Territorial
SQ. FT. Total: 1755
Local Schools
High School: Cheney
Middle School: Westwood
Elementary School: Windsor
School District: Cheney
Listed By / Shown By
Listed By
Agency Name: Windermere Valley
Shown By
Agency Title: Coldwell Banker Tomlinson
Agency Phone: (509) 467-7400

Estimate Your Payment
Estimated Payment
$ 994.31 per month $879.10 Principal & Interest $0.00 Property Tax (data not provided by mls) $115.21 Homeowner's Insurance
1012 W Winder Ln | MLS# 202621157
This single family home located at 1012 W Winder Ln, Spokane, WA 99224 is currently listed for sale with an asking price of $395,000. This property was built in 1993 and has 3 bedrooms with 1755 sq. ft. W Winder Ln is located in the Qualchan Hills subdivision within the Cheney school district. Search Qualchan Hills real estate on www.cbspokane.com today.