
BEDS5
BATHS3
SQUARE FEET3,008
MLS#202625206
STATUSActive
PROPERTY TYPEResidential - Single Family
SUBDIVISIONWoodridge 2nd Addition
SCHOOLSpokane Dist 81
Property Description
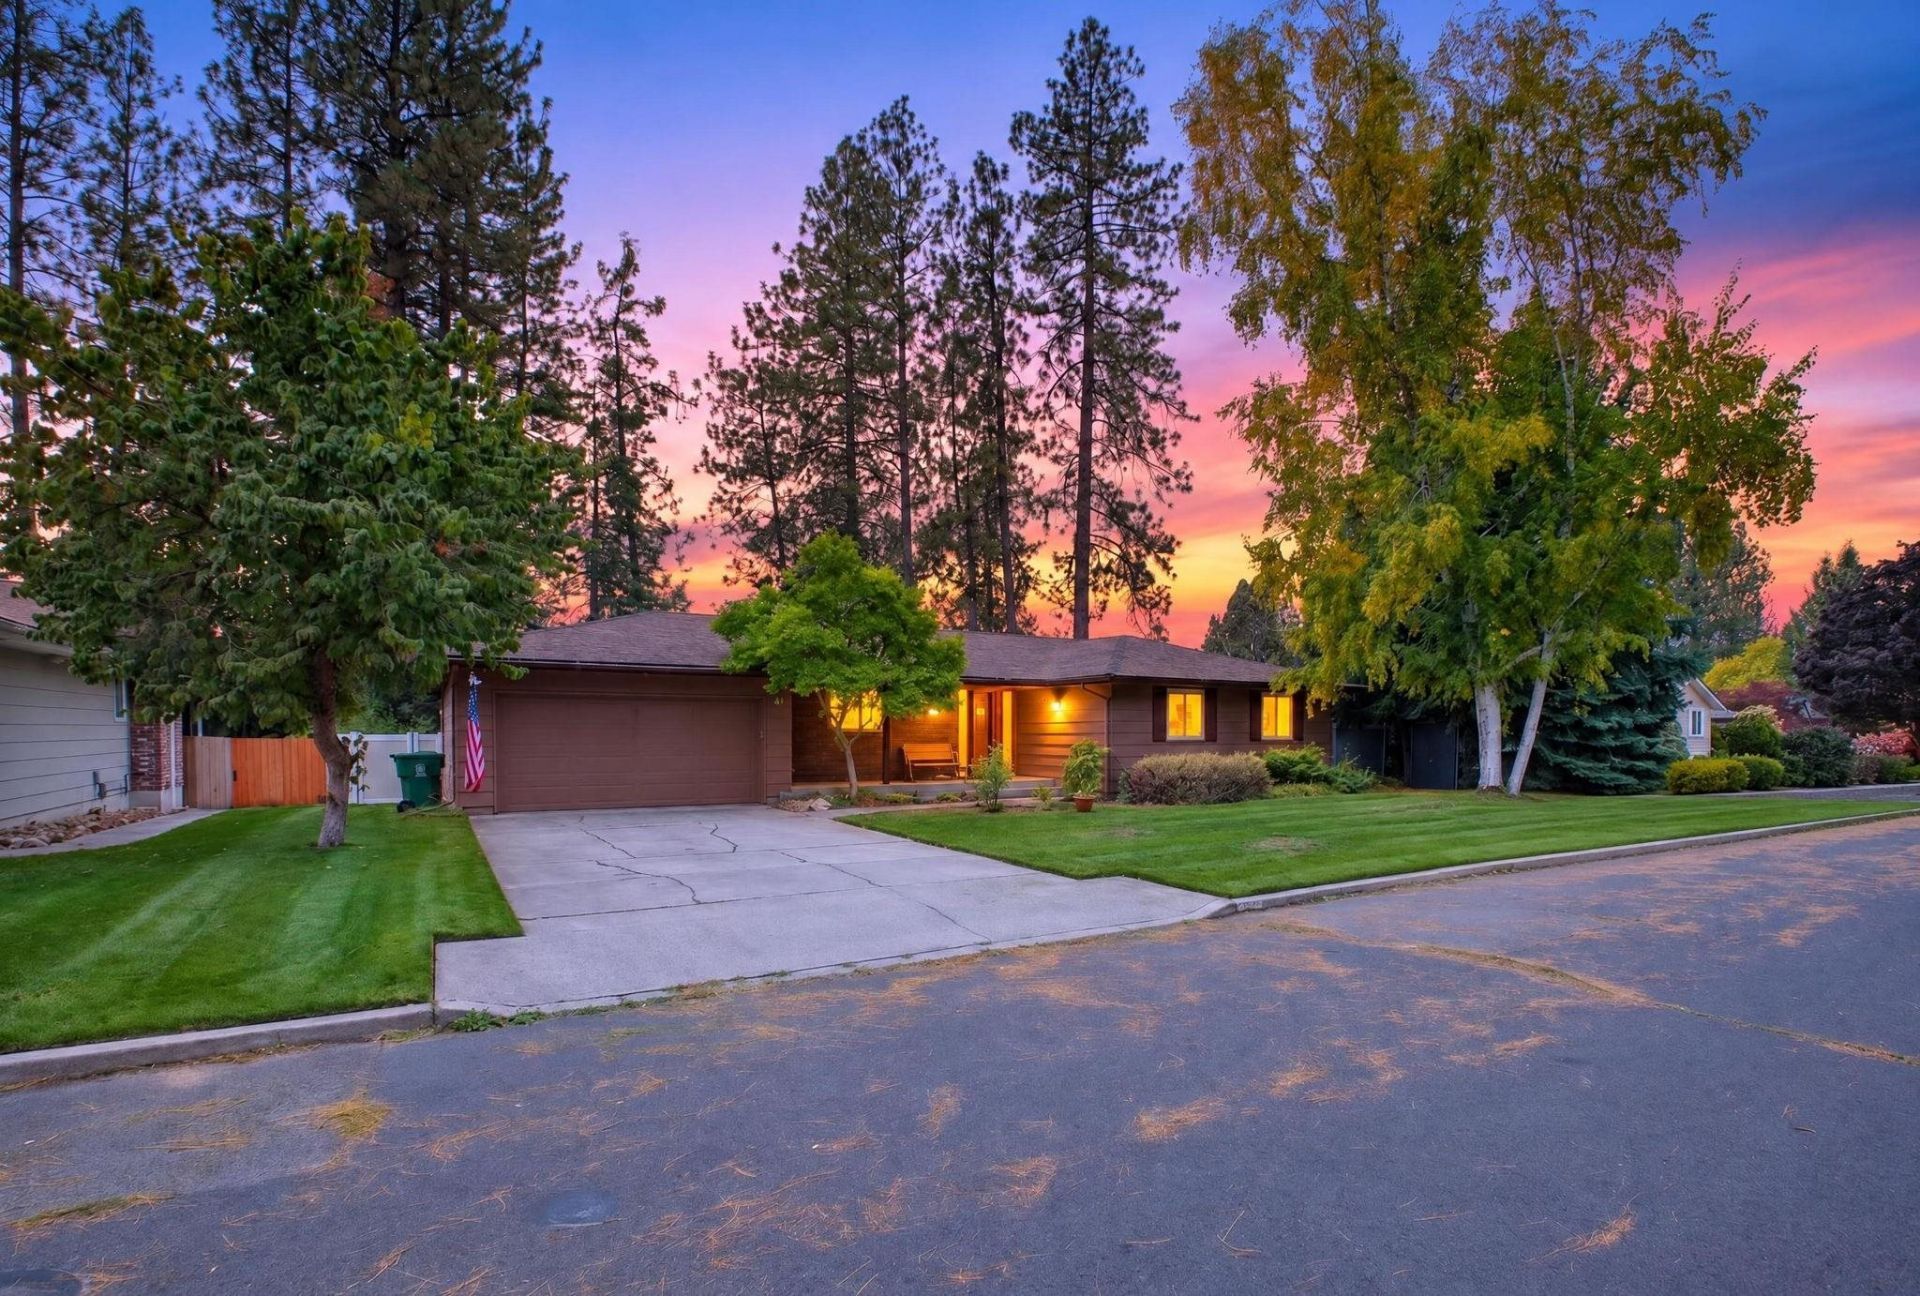
Large, quiet rancher in North Indian Trail. This 5 bed, 3 bath home offers 3,008 sq ft on a level, treed 0.26-acre lot with sprinkler system. Updated vinyl windows and fencing in the backyard add included efficiency and privacy. The main floor features vaulted ceilings, skylight, formal living and dining rooms, kitchen eating space, and a primary suite with walk-in closet and 3/4 bath. The full finished daylight basement adds 2 bedrooms, a full bath, family room, and a second fireplace, ideal for guests or a home office. Solid throughout with central A/C, forced-air gas heat, and a newly built deck for summer evenings. A 2-car attached garage plus multiple workshop areas give you room for projects, tools, and storage. A rare opportunity in a sought-after neighborhood. Schedule your showing today!
Property Features
Property Type: Residential - Single Family
Basement: Yes
Basement: Full, Finished, Rec/Family Area
Garage: 2 car attached
Lot Size: 0.26 Acres
Roof Type: Composition
Stories: 1.0
Taxes: $4,329
Year Built: 1978
Feature Descriptions
Days on Site: 10
Dining: Formal, Kit Eat Sp
Electrical: 200 AMP
Exterior: Cedar
Family/Recroom: Bsmt, Formal LR
Fireplace: Propane, Insert
Heating/Cooling: Natural Gas, Forced Air, Hot Water
Interior: Hot Water, High Speed Internet, Cathedral Ceiling(s)
Lot: Sprinkler - Automatic, Treed, Level
Lot Dimensions: 120 X 95
Parcel#: 26154.2103
Parking: Attached, Garage Door Opener
Primary Bedroom: Wlkin Clst,3/4 Bath,1st Flr
SQ. FT. Total: 3008
Utilities: Cable Available
Local Schools
High School: Shadle Park
Middle School: Salk
Elementary School: Woodridge
School District: Spokane Dist 81
Listed By / Shown By
Listed By
Agency Name: Amplify Real Estate Services
Shown By
Agency Title: Coldwell Banker Tomlinson
Agency Phone: (509) 467-7400

Estimate Your Payment
Estimated Payment
$ 1,581.61 per month $1,079.40 Principal & Interest $360.75 Property Tax $141.46 Homeowner's Insurance
10117 N Larchwood St | MLS# 202625206
This single family home located at 10117 N Larchwood St, Spokane, WA 99208 is currently listed for sale with an asking price of $485,000. This property was built in 1978 and has 5 bedrooms with 3008 sq. ft. N Larchwood St is located in the Woodridge 2nd Addition subdivision within the Spokane Dist 81 school district. Search Woodridge 2nd Addition real estate on www.cbspokane.com today.