
BEDS4
BATHS3
SQUARE FEET2,800
MLS#202625614
STATUSActive
PROPERTY TYPEResidential - Single Family
SCHOOLNine Mile Falls
Property Description
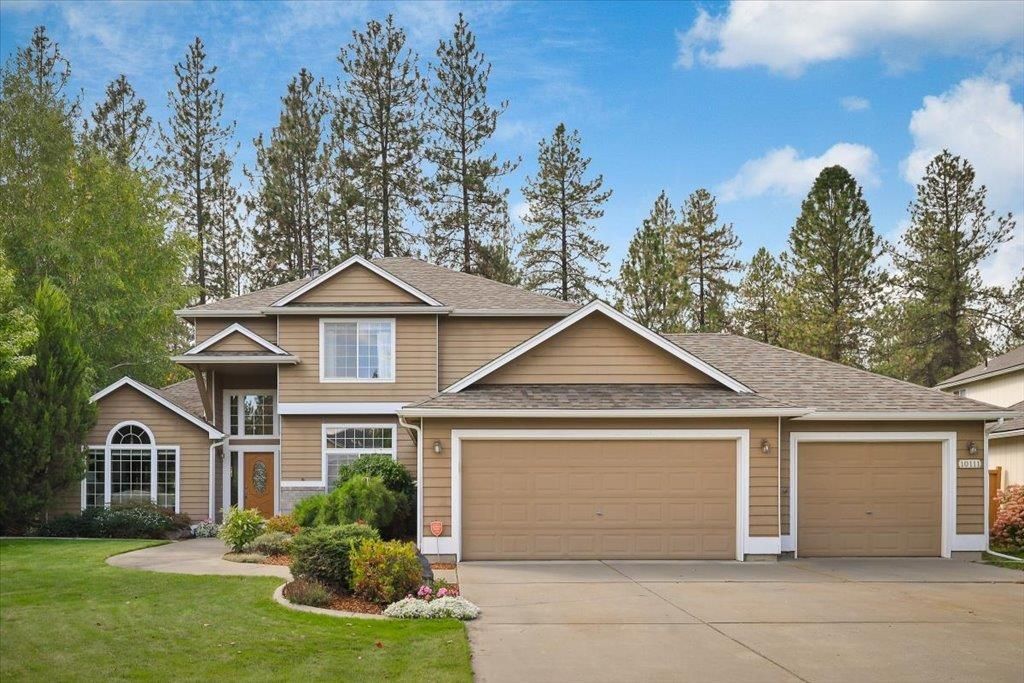
Rare opportunity in Parkside on the Green! This beautifully maintained 4-bedroom, 3-bath home with a 3-car garage backs directly to Riverside State Park, offering abundant wildlife, mature trees, and easy access to scenic trails along the Spokane River. Inside, youll find hardwood floors, granite countertops, stainless appliances, an eating bar, formal dining, and a cozy fireplace. The spacious primary suite features a walk-in closet, garden soaking tub, separate shower, and double sinks. Main-floor utilities add convenience, while the finished basement provides a home theater, rec space, and plenty of storage. Step outside to a private, fully fenced backyard and patio perfect for relaxing or entertaining. Enjoy a friendly, well-kept neighborhood with NO HOA fees and Nine Mile Falls schools. Peaceful Northwest living less than 10 minutes from shopping, dining, and everyday amenities!
Property Features
Property Type: Residential - Single Family
Basement: Yes
Basement: Partial, Finished, Rec/Family Area
Fenced: Yes
Garage: 3 car attached
Lot Size: 0.24 Acres
Roof Type: Composition
Stories: 2.0
Taxes: $4,874
Year Built: 1999
Feature Descriptions
Days on Site: 1
Dining: Formal, Informal, Kit Eat Sp, Eat Bar
Electrical: Breakers,200 AMP
Exterior: Masonite
Family/Recroom: Bsmt,1st Flr, Great room, Formal LR
Fireplace: Gas
Heating/Cooling: Natural Gas, Forced Air
Interior: Other, Cathedral Ceiling(s), Natural Woodwork
Lot: Fenced Yard, Sprinkler - Automatic, Level, Border Public Land
Lot Dimensions: 130 X 80
Parcel#: 26163.1122
Parking: Attached, Garage Door Opener, Off Site
Primary Bedroom: Wlkin Clst, Full Bath, Dbl Sinks,2nd Flr
Special View Info: Park/Greenbelt
SQ. FT. Total: 2800
Local Schools
High School: Lakeside
Middle School: Lakeside
Elementary School: Nine Mile Falls
School District: Nine Mile Falls
Listed By / Shown By
Listed By
Agency Name: Amplify Real Estate Services
Shown By
Agency Title: Coldwell Banker Tomlinson
Agency Phone: (509) 467-7400

Estimate Your Payment
Estimated Payment
$ 1,853.58 per month $1,279.70 Principal & Interest $406.17 Property Tax $167.71 Homeowner's Insurance
10111 N Parkside Dr | MLS# 202625614
This single family home located at 10111 N Parkside Dr, Nine Mile Falls, WA 99026 is currently listed for sale with an asking price of $575,000. This property was built in 1999 and has 4 bedrooms with 2800 sq. ft. N Parkside Dr is located within the Nine Mile Falls school district. Search Nine Mile Falls real estate on www.cbspokane.com today.