
BEDS3
BATHS1
SQUARE FEET2,080
MLS#202623810
STATUSActive
PROPERTY TYPEResidential - Single Family
SCHOOLCentral Valley
Property Description
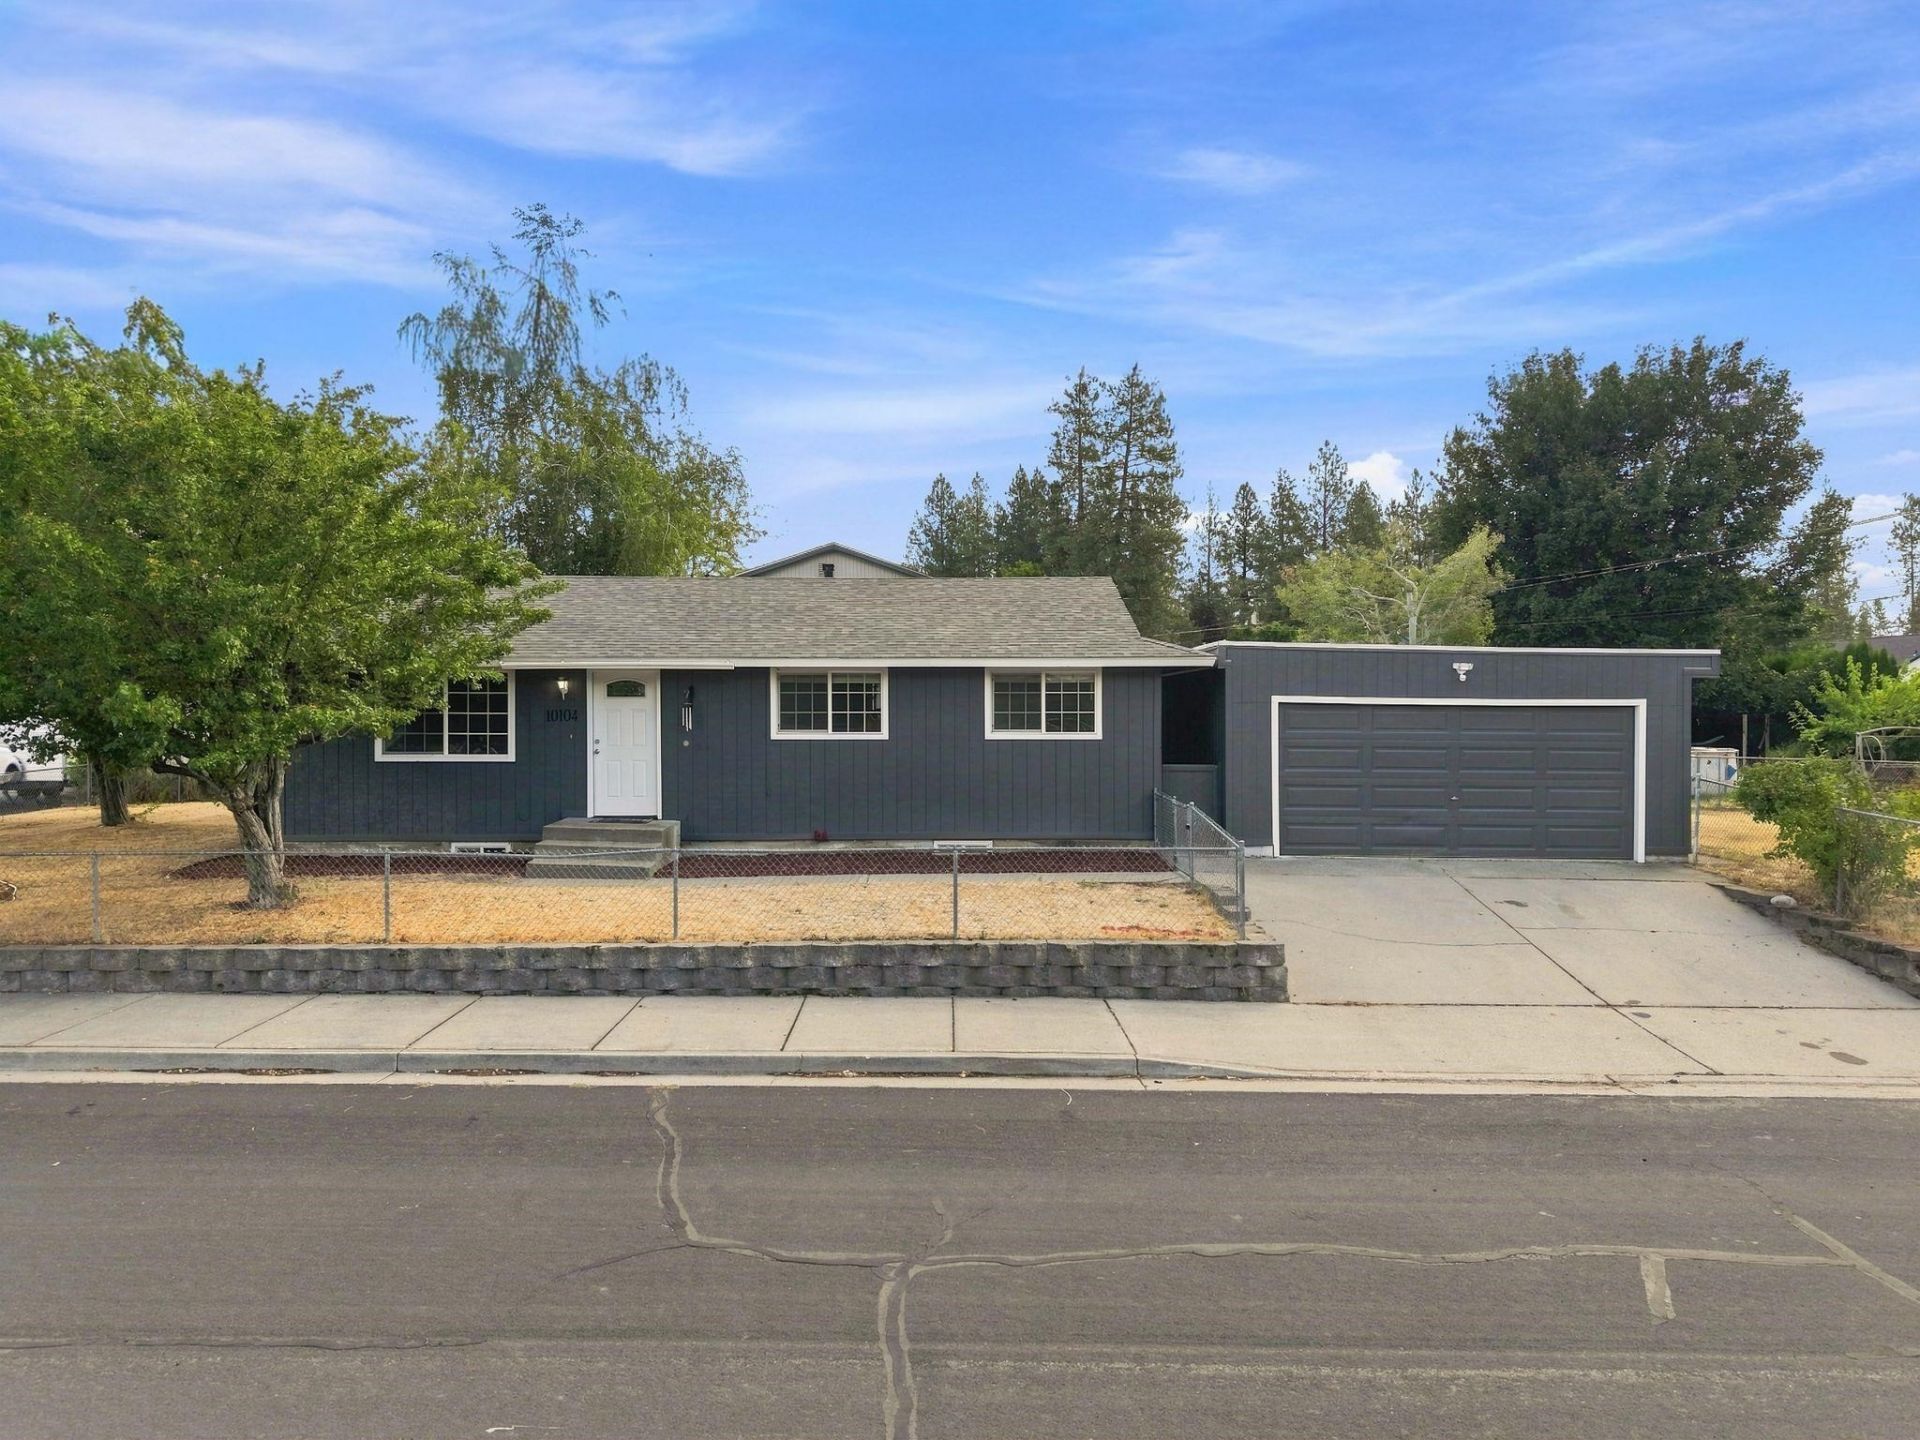
Discover the space and flexibility of this updated Valley Rancher, featuring 3 main floor bedrooms, 1 bathroom, and 2,080 sqft across two finished levels. Large windows fill the main level with natural light, while the open kitchen and dining area create an easy flow for everyday living. The remodeled bathroom adds a polished touch with tiled finishes and heated floors. Downstairs, the expansive finished lower level provides flexible space for a media room, home office, gym, hobbies, or future improvements, along with generous storage and a dedicated workshop area. Important upgrades include a newer roof, furnace, central air conditioning, and a 200 amp electrical panel. Outside, the fully fenced corner lot offers a spacious yard, an oversized 2 car garage with an electric vehicle hookup, and a large RV parking area with its own entrance. Conveniently located in the Central Valley School District, this move in ready home combines comfortable living with the space and versatility buyers are looking for.
Property Features
Property Type: Residential - Single Family
Basement: Yes
Basement: Full, Partially Finished, Rec/Family Area, Laundry, Workshop
Fenced: Yes
Garage: 2
Roof Type: Composition
Stories: 1.0
Year Built: 1972
Feature Descriptions
Days on Site: 51
Dining: Informal, Kit Eat Sp
Electrical: 200 AMP
Exterior: Siding
Family/Recroom: Bsmt,1st Flr, Outside Ent
Heating/Cooling: Natural Gas, Forced Air
Lot: Fencing, Fenced Yard, Level, Corner Lot
Parcel#: 45204.2525
Parking: Detached, RV Access/Parking, Garage Door Opener, Electric Vehicle Charging Station(s)
Primary Bedroom: 1st Flr
SQ. FT. Total: 2080
Local Schools
High School: University
Middle School: Bowdish
Elementary School: University
School District: Central Valley
Listed By / Shown By
Listed By
Agency Name: Keller Williams Realty Coeur d
Shown By
Agency Title: Coldwell Banker Tomlinson
Agency Phone: (509) 467-7400

Estimate Your Payment
Estimated Payment
$ 981.72 per month $867.97 Principal & Interest $0.00 Property Tax (data not provided by mls) $113.75 Homeowner's Insurance
10104 E 13th Ave | MLS# 202623810
This single family home located at 10104 E 13th Ave, Spokane, WA 99206 is currently listed for sale with an asking price of $390,000. This property was built in 1972 and has 3 bedrooms with 2080 sq. ft. E 13th Ave is located within the Central Valley school district. Search Spokane real estate on www.cbspokane.com today.