
BEDS4
BATHS3
SQUARE FEET3,596
MLS#202620891
STATUSPending
PROPERTY TYPEResidential - Single Family
SUBDIVISIONLiberty Lake Village
SCHOOLCentral Valley
Property Description
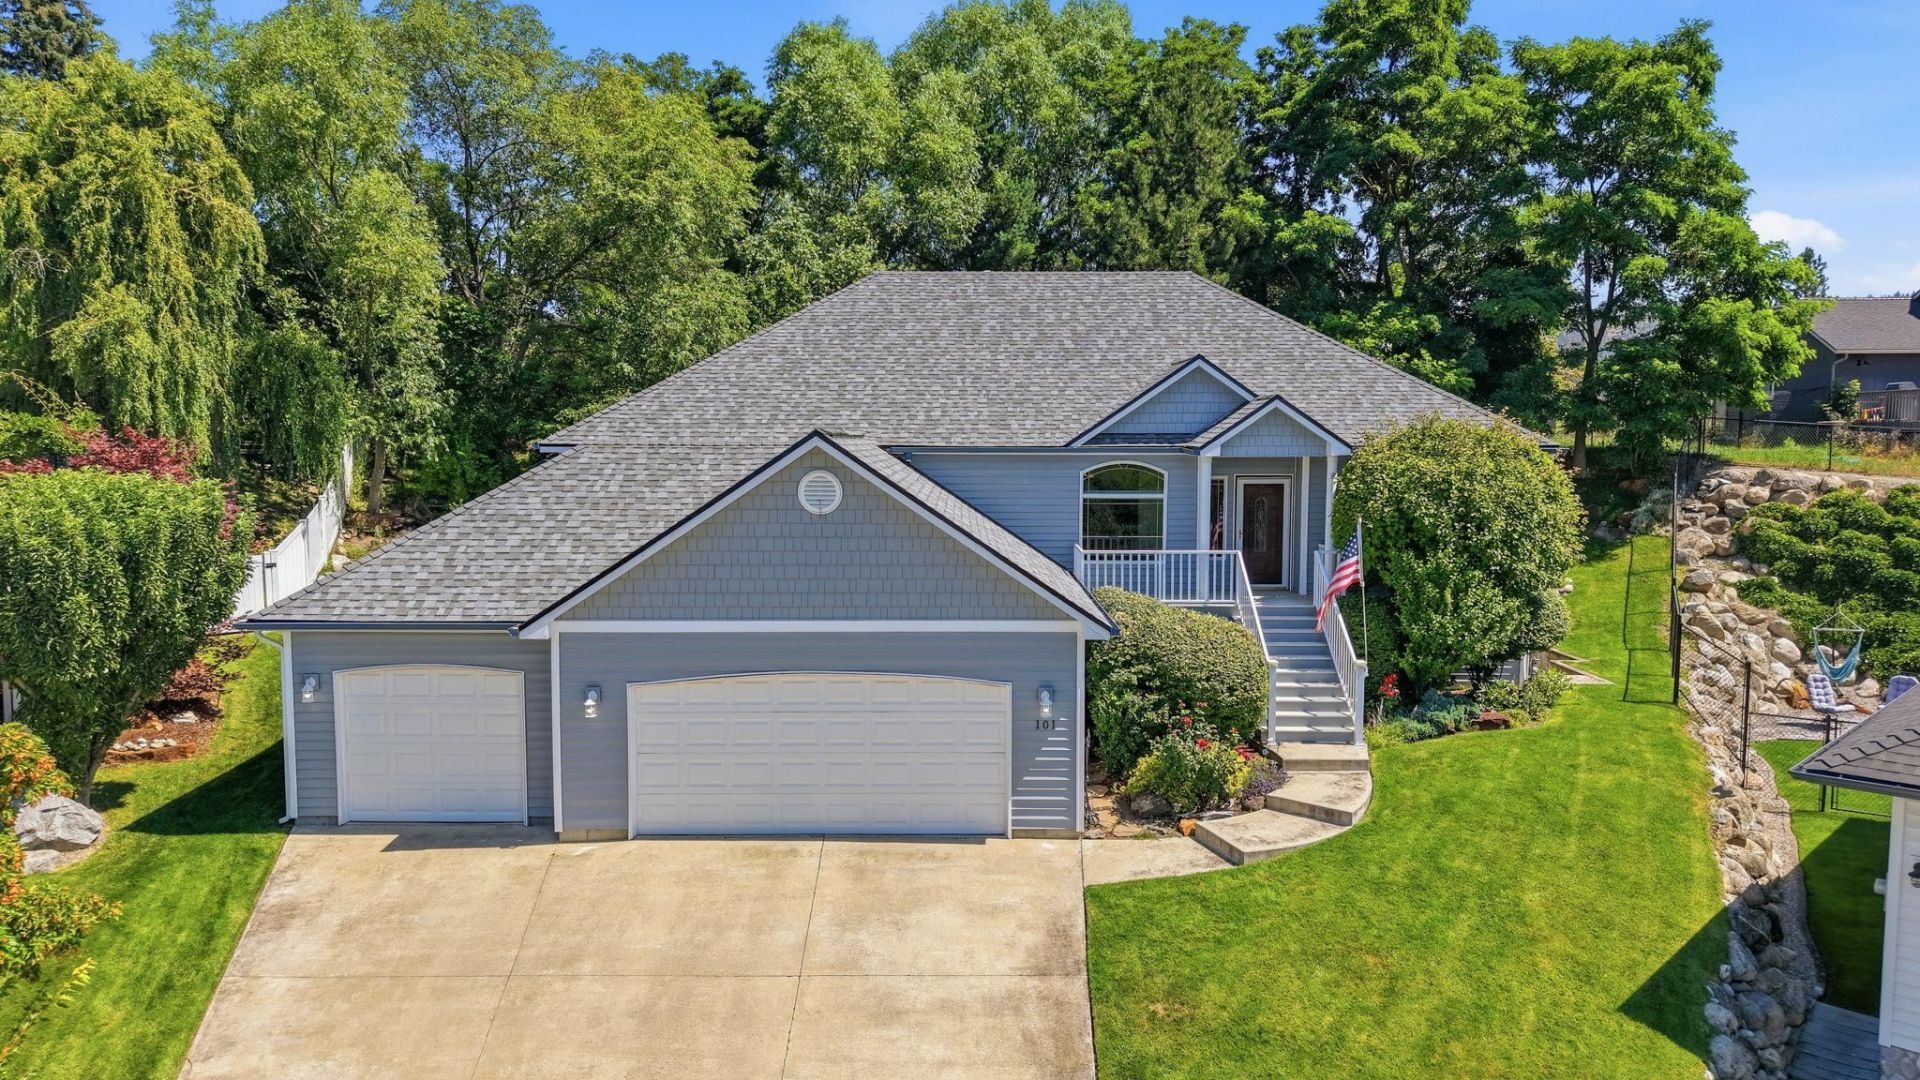
Your chance to own a highly sought-after home with secondary Liberty Lake access is here! On a quiet cul-de-sac, this spacious and updated 4-bedroom, 3-bath daylight rancher offers 3,586 sq ft of living space designed for comfort and entertaining. The open floor plan is filled with natural light, creating a warm and inviting atmosphere throughout. Step outside to a beautifully landscaped backyard where a tranquil pond and water feature provide the perfect setting to relax or host friends and family. Enjoy exclusive access to one of the best private community beaches on Liberty Lake with a dock and boat slips, making it easy to embrace lake days all summer long! Just minutes from golf courses, scenic trails, parks, and restaurants this home combines the best of outdoor recreation with a highly desirable neighborhood setting. Experience the lifestyle that makes Liberty Lake one of the areas most popular communities!
Property Features
Property Type: Residential - Single Family
Basement: Full, Finished, RI Bdrm, RI Bath, Rec/Family Area
Basement: Yes
Fenced: Yes
Garage: 3 car attached
Roof Type: Composition
Taxes: $8,003
Year Built: 1999
Feature Descriptions
Days on Site: 47
Dining: Formal, Informal, Eat Bar
Exterior: Vinyl Siding
Family/Recroom: Bsmt, Formal LR, Den or Office
Fireplace: Gas
Heating/Cooling: Natural Gas, Forced Air
HOA Y/N: 1
Interior: Hot Water, High Speed Internet, Pantry, Kitchen Island, Cathedral Ceiling(s)
Lot: Views, Fenced Yard, Sprinkler - Automatic, Treed, Hillside, Cul-De-Sac
Parcel#: 55221.2704
Parking: Attached, Garage Door Opener, Off Site
Primary Bedroom: Wlkin Clst, Full Bath, Dbl Sinks,1st Flr, Garden Tub
Special View Info: Territorial
SQ. FT. Total: 3596
Utilities: Cable Available
Water Features: Sec Lot, Beach Front, Beach Access, Own Assoc, Deeded Access
Local Schools
High School: Ridgeline
Middle School: Greenacres
Elementary School: LC/LL
School District: Central Valley
Listed By / Shown By
Listed By
Agency Name: Avalon 24 Real Estate
Shown By
Agency Title: Coldwell Banker Tomlinson
Agency Phone: (509) 467-7400

Estimate Your Payment
Estimated Payment
$ 2,592.60 per month $1,702.56 Principal & Interest $666.92 Property Tax $223.13 Homeowner's Insurance
101 S Wright Ct | MLS# 202620891
This single family home located at 101 S Wright Ct, Liberty Lake, WA 99019 is currently listed for sale with an asking price of $765,000. This property was built in 1999 and has 4 bedrooms with 3596 sq. ft. S Wright Ct is located in the Liberty Lake Village subdivision within the Central Valley school district. Search Liberty Lake Village real estate on www.cbspokane.com today.