
BEDS3
BATHS1
SQUARE FEET1,842
MLS#202621743
STATUSActive
PROPERTY TYPEResidential - Single Family
SUBDIVISIONCentral Park Annex
SCHOOLSpokane Dist 81
Property Description
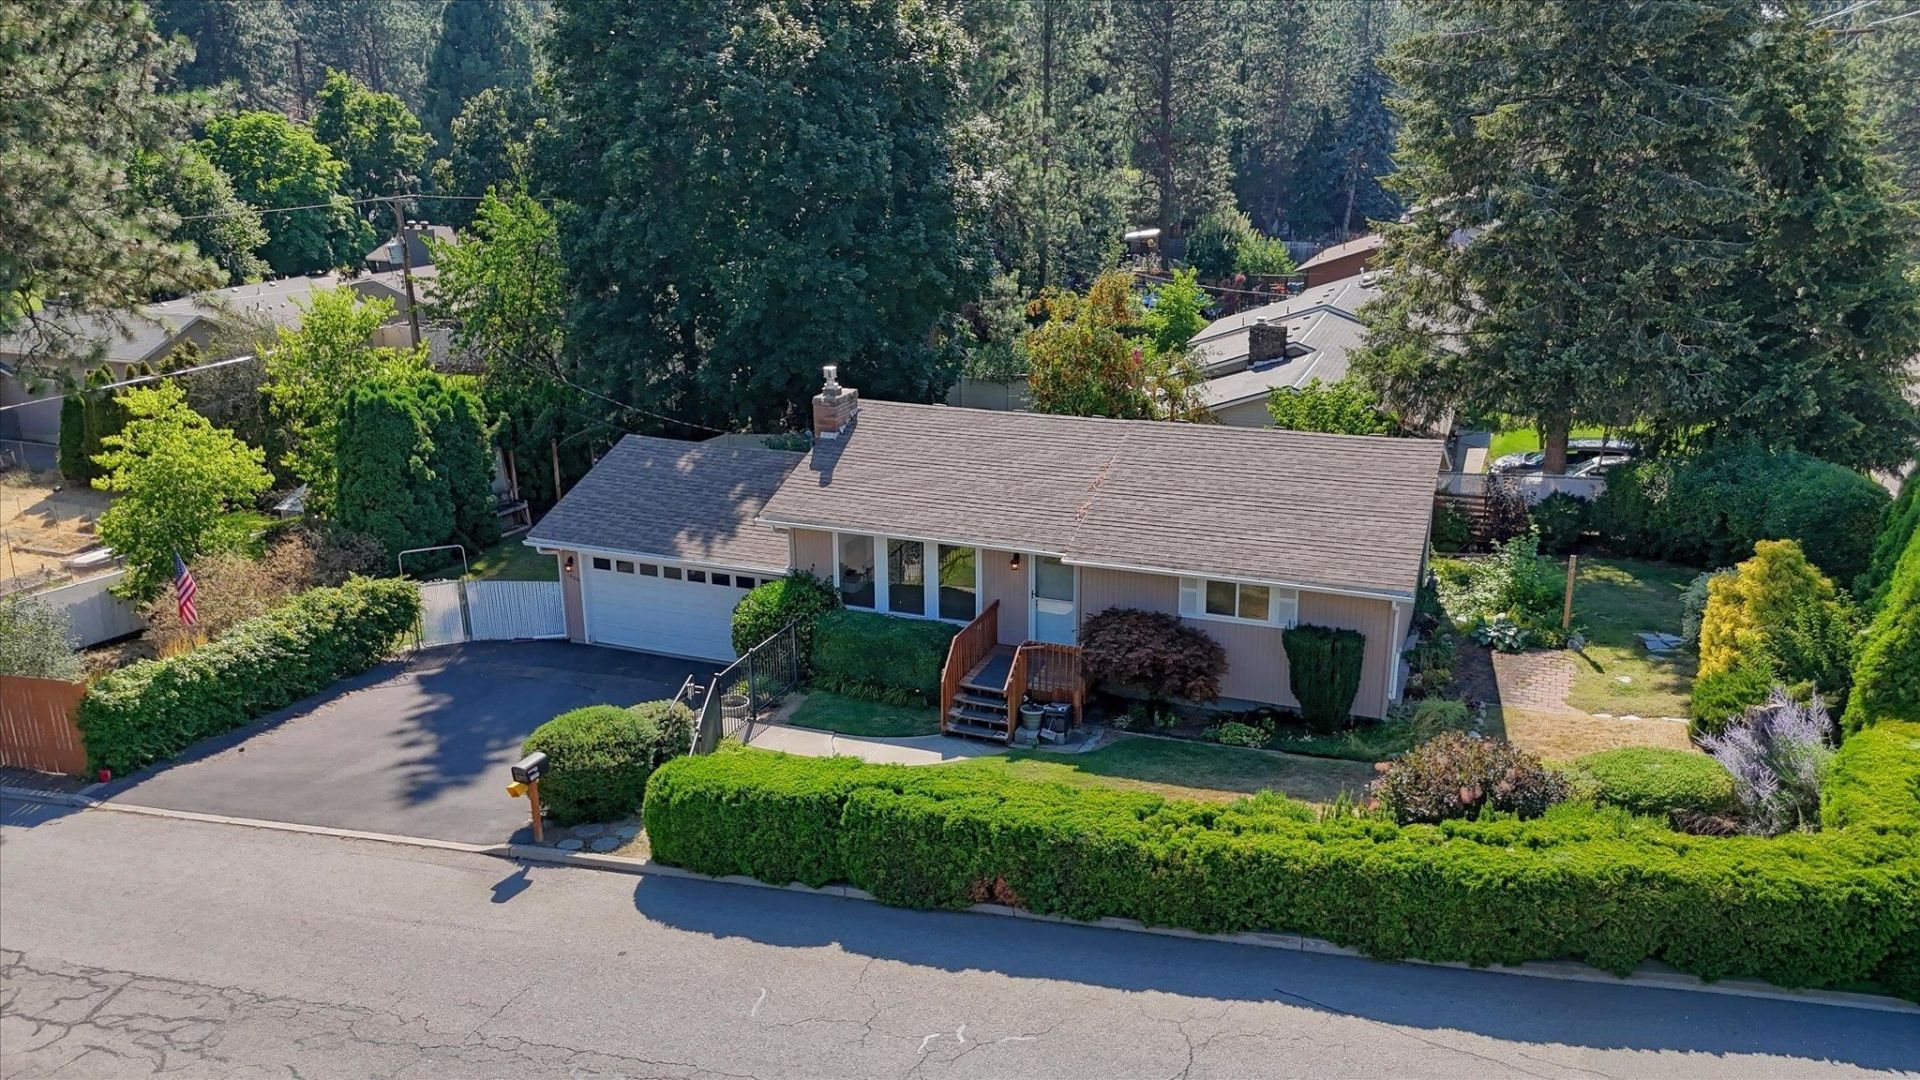
Opportunities like this are rare! This well-built 3/1 rancher with daylight basement, was lovingly owned and meticulously maintained by the same owners for the past 29 years. Nestled on an oversized lot on the SW edge of Spokane Valley, this property offers the perfect blend of character with a peaceful outdoor retreat. Outside youll discover a truly park-like setting, where mature landscaping, thoughtfully designed garden spaces, and a private backyard create an oasis for gardeners, nature lovers, and anyone seeking a tranquil escape. Whether youre enjoying morning coffee beside lush greenery, or hosting gatherings in the serene backyard, this property offers endless opportunities to enjoy the outdoors. The homes solid construction and functional ranch-style layout provide comfortable main-floor living, while the daylight basement adds valuable living space for recreation, hobbies, guests, & a home office. A quality-built home on an oversized lot with a beautiful private yard, ready for its next story.
Property Features
Property Type: Residential - Single Family
Basement: Yes
Basement: Full, Finished, Daylight, Rec/Family Area, Laundry, Walk-Out Access
Garage: 2 car attached
Lot Size: 0.23 Acres
Roof Type: Composition
Stories: 1.0
Taxes: $3,252
Year Built: 1977
Feature Descriptions
Accessibility: Grab Bars Throughout, See Remarks
Days on Site: 58
Dining: Informal
Exterior: Siding
Family/Recroom: Bsmt,1st Flr, Off Kit, Den or Office
Fireplace: Gas, Insert
Heating/Cooling: Natural Gas, Forced Air
Interior: LVP/LVT Flr
Lot: Sprinkler - Automatic, Hillside, Corner Lot, City Bus (w/in 6 blks), Oversized Lot, Fencing
Lot Dimensions: 135 X 75
Parcel#: 35243.0851
Parking: Attached, Garage Door Opener, Off Site, Oversized
Primary Bedroom: 1st Flr
SQ. FT. Total: 1842
Local Schools
High School: Ferris
Middle School: Chase
Elementary School: Lincoln Heights
School District: Spokane Dist 81
Listed By / Shown By
Listed By
Agency Name: Keller Williams Spokane - Main
Shown By
Agency Title: Coldwell Banker Tomlinson
Agency Phone: (509) 467-7400

Estimate Your Payment
Estimated Payment
$ 1,152.03 per month $778.95 Principal & Interest $271.00 Property Tax $102.08 Homeowner's Insurance
1006 S Dickey St | MLS# 202621743
This single family home located at 1006 S Dickey St, Spokane Valley, WA 99212 is currently listed for sale with an asking price of $350,000. This property was built in 1977 and has 3 bedrooms with 1842 sq. ft. S Dickey St is located in the Central Park Annex subdivision within the Spokane Dist 81 school district. Search Central Park Annex real estate on www.cbspokane.com today.