
BEDS4
BATHS3
SQUARE FEET3,708
MLS#202624791
STATUSActive
PROPERTY TYPEResidential - Single Family
SCHOOLCentral Valley
Property Description
The heart of this 3,708-square-foot home is a warm, open gathering space designed for everyday living and effortless entertaining. Rich cabinetry, expansive granite surfaces, a generous center island with seating, stainless appliances, double ovens, and a gas cooktop give the kitchen both presence and real function. It flows directly into an inviting living area, where broad windows frame the landscaped hillside and a gas fireplace creates a natural focal point. The open main living area features warm-toned plank flooring, detailed trim, and a cohesive color palette, while the spa-inspired tiled shower adds a memorable finish to the private suite. With four bedrooms, 2.75 baths, and a layout that balances open connection with room to retreat, this home offers a level of finish and livability that photographs beautifully and feels even better in person.
Property Features
Property Type: Residential - Single Family
Basement: Yes
Basement: Full, Partially Finished, Workshop, See Remarks
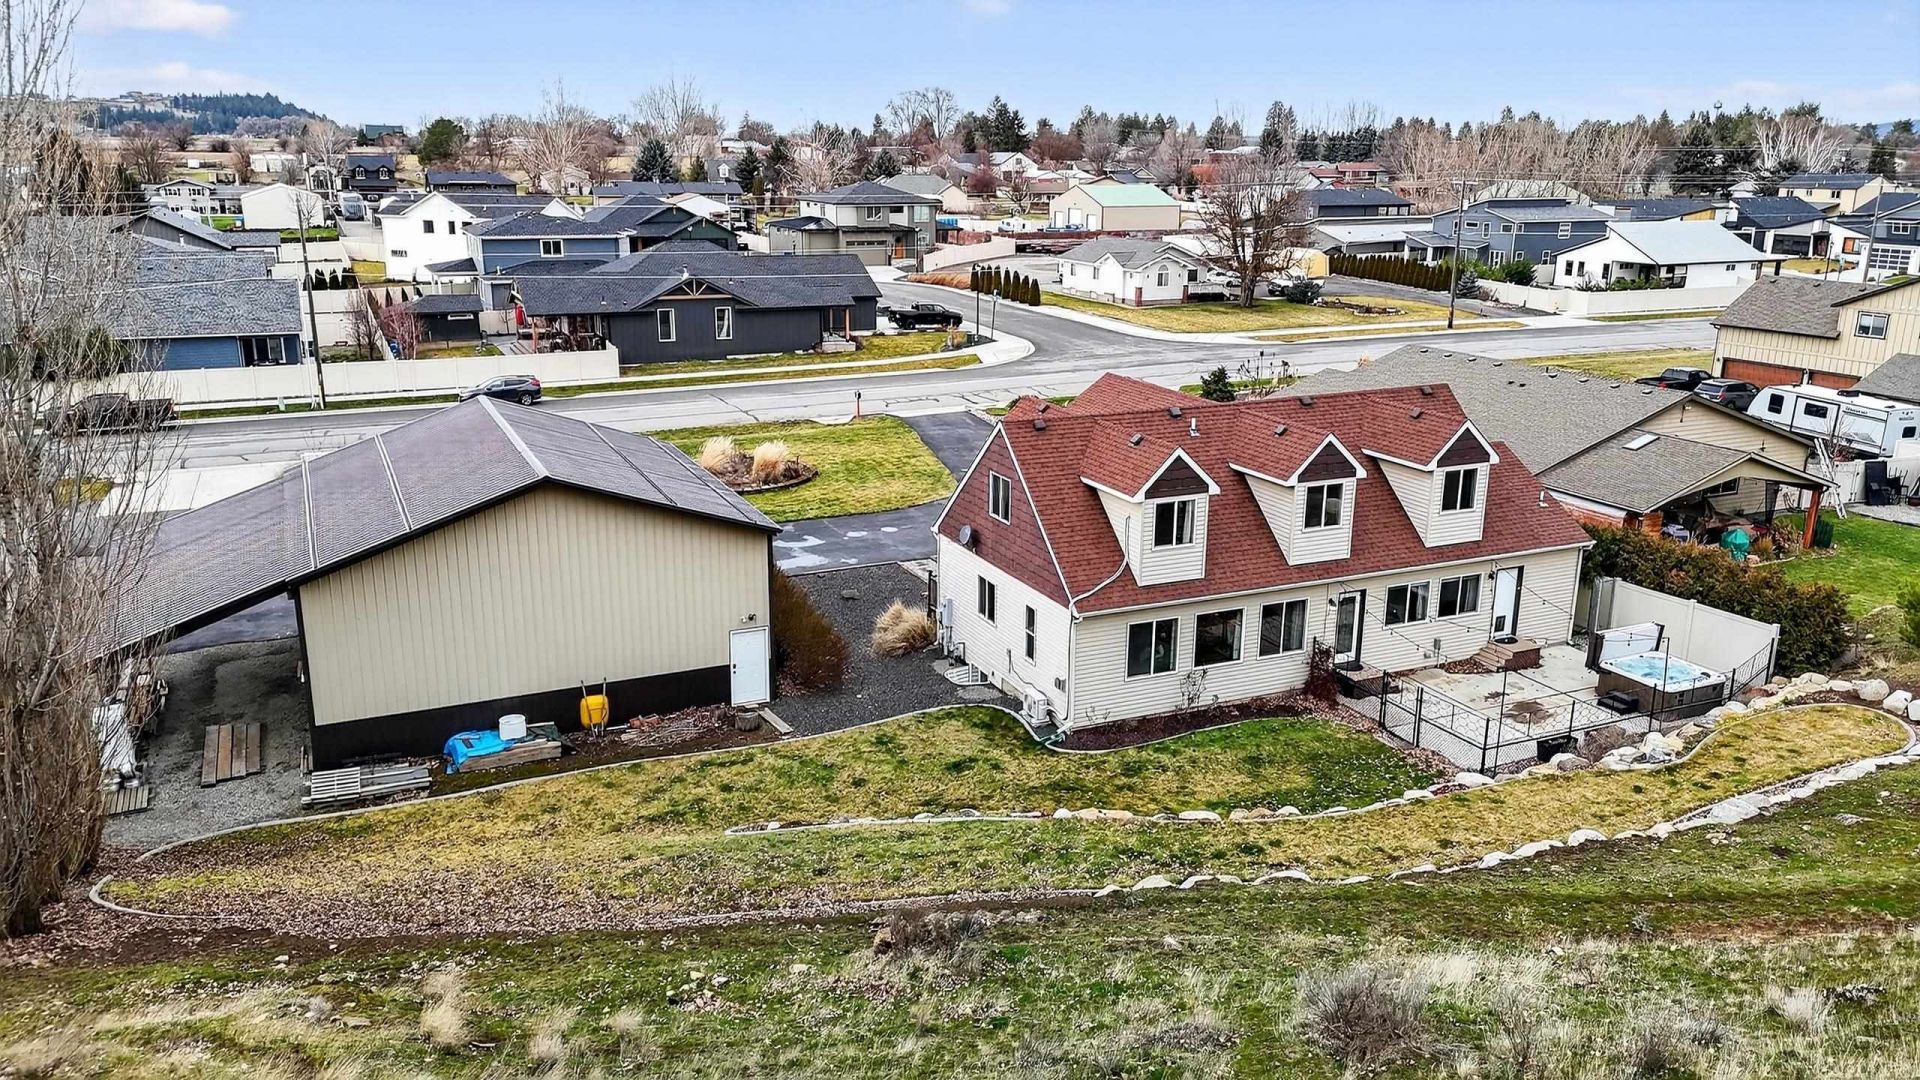
Garage: 4 car attached
Roof Type: Composition
Taxes: $7,380
Year Built: 2013
Feature Descriptions
Additional Structures: See Remarks, Workshop
Dining: Informal
Electrical: 200 AMP,400 AMP
Exterior: Masonite
Family/Recroom: 1st Flr
Fireplace: Gas
Heating/Cooling: Natural Gas, Forced Air
Interior: Smart Thermostat, Pantry
Lot: Views, Open Lot, Hillside, Border Public Land
Parcel#: 55213.0104
Parking: Attached, Detached, RV Access/Parking, Garage Door Opener, Off Site, Shared Driveway, Oversized
Primary Bedroom: Wlkin Clst,3/4 Bath,1st Flr
Special View Info: Territorial
SQ. FT. Total: 3708
Local Schools
High School: Central Valley
Middle School: Greenacres
Elementary School: Liberty Lake
School District: Central Valley
Listed By / Shown By
Listed By
Agency Name: eXp Realty 4 Degrees
Shown By
Agency Title: Coldwell Banker Tomlinson
Agency Phone: (509) 467-7400

Estimate Your Payment
Estimated Payment
$ 2,591.03 per month $1,747.07 Principal & Interest $615.00 Property Tax $228.96 Homeowner's Insurance
1003 S Henry Rd | MLS# 202624791
This single family home located at 1003 S Henry Rd, Greenacres, WA 99016 is currently listed for sale with an asking price of $785,000. This property was built in 2013 and has 4 bedrooms with 3708 sq. ft. S Henry Rd is located within the Central Valley school district. Search Greenacres real estate on www.cbspokane.com today.