
BEDS7
BATHS4
SQUARE FEET4,816
MLS#202627228
STATUSActive
PROPERTY TYPEResidential - Single Family
SCHOOLCentral Valley
Property Description
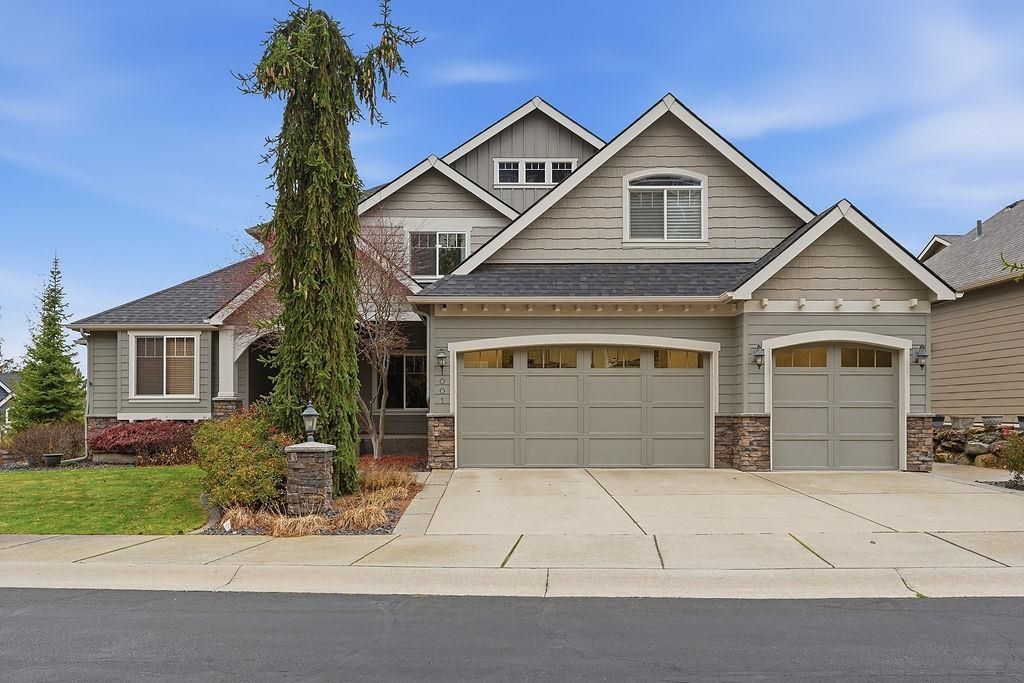
Welcome home to the 24/7 gated Estates at Meadowwood in Liberty Lake! This beautifully maintained Craftsman sits on a private 0.31-acre corner lot with golf course and mountain views, and you wont have to dodge any stray golf balls! It offers over 4,800 sq ft with 7 bedrooms, 3.5 baths and a home gym. A NEW HVAC SYSTEM, NEW WATER HEATER and NEW WATER SOFTENER mean comfort and peace of mind for years to come. The main floor has 18 ft ceilings, wood floors and both formal and casual dining. The gourmet kitchen has granite countertops, stainless steel appliances and an eating area. The primary suite has an oversized custom walk-in closet, a tile shower, a double vanity and a garden tub. The finished daylight basement has a family/rec room with its own outside entrance. Outside youll find a deck, a patio, sprinklers and an oversized 3+ car garage. Youre just minutes from I-90 and about 20 minutes from downtown Spokane or Coeur dAlene. Schedule your private showing today!
Property Features
Property Type: Residential - Single Family
Basement: Yes
Basement: Full, Finished, Daylight, Rec/Family Area, Walk-Out Access
Garage: 3 car attached
Roof Type: Composition
Stories: 2.0
Year Built: 2006
Feature Descriptions
Dining: Formal, Informal, Kit Eat Sp, Eat Bar
Electrical: 200 AMP
Exterior: Stone, Masonite
Family/Recroom: Bsmt,1st Flr, Outside Ent
Fireplace: Gas
Heating/Cooling: Gas, Electric, Forced Air
HOA Y/N: 1
Interior: Hot Water, High Speed Internet, Smart Thermostat, Pantry, Kitchen Island, Cathedral Ceiling(s), Central Vacuum
Lot: Views, Sprinkler - Automatic, Level, Open Lot, Corner Lot, Oversized Lot
Parcel#: 55141.5417
Parking: Attached, Garage Door Opener, Off Site, Oversized
Primary Bedroom: Dbl Clst, Wlkin Clst, Full Bath, Dbl Sinks,1st Flr, Garden Tub
Special View Info: Golf Course, Mountain(s), Territorial
SQ. FT. Total: 4816
Local Schools
High School: Ridgeline
Middle School: Selkirk
Elementary School: Liberty Lake
School District: Central Valley
Listed By / Shown By
Listed By
Agency Name: First Look Real Estate
Shown By
Agency Title: Coldwell Banker Tomlinson
Agency Phone: (509) 467-7400

Estimate Your Payment
Estimated Payment
$ 2,894.82 per month $2,559.40 Principal & Interest $0.00 Property Tax (data not provided by mls) $335.42 Homeowner's Insurance
1001 N Lancashire Ln | MLS# 202627228
This single family home located at 1001 N Lancashire Ln, Liberty Lake, WA 99019 is currently listed for sale with an asking price of $1,150,000. This property was built in 2006 and has 7 bedrooms with 4816 sq. ft. N Lancashire Ln is located within the Central Valley school district. Search Liberty Lake real estate on www.cbspokane.com today.