
BEDS4
BATHS3
SQUARE FEET2,160
MLS#202623708
STATUSActive
PROPERTY TYPEResidential - Single Family
SUBDIVISIONRocky Hill
SCHOOLCentral Valley
Property Description
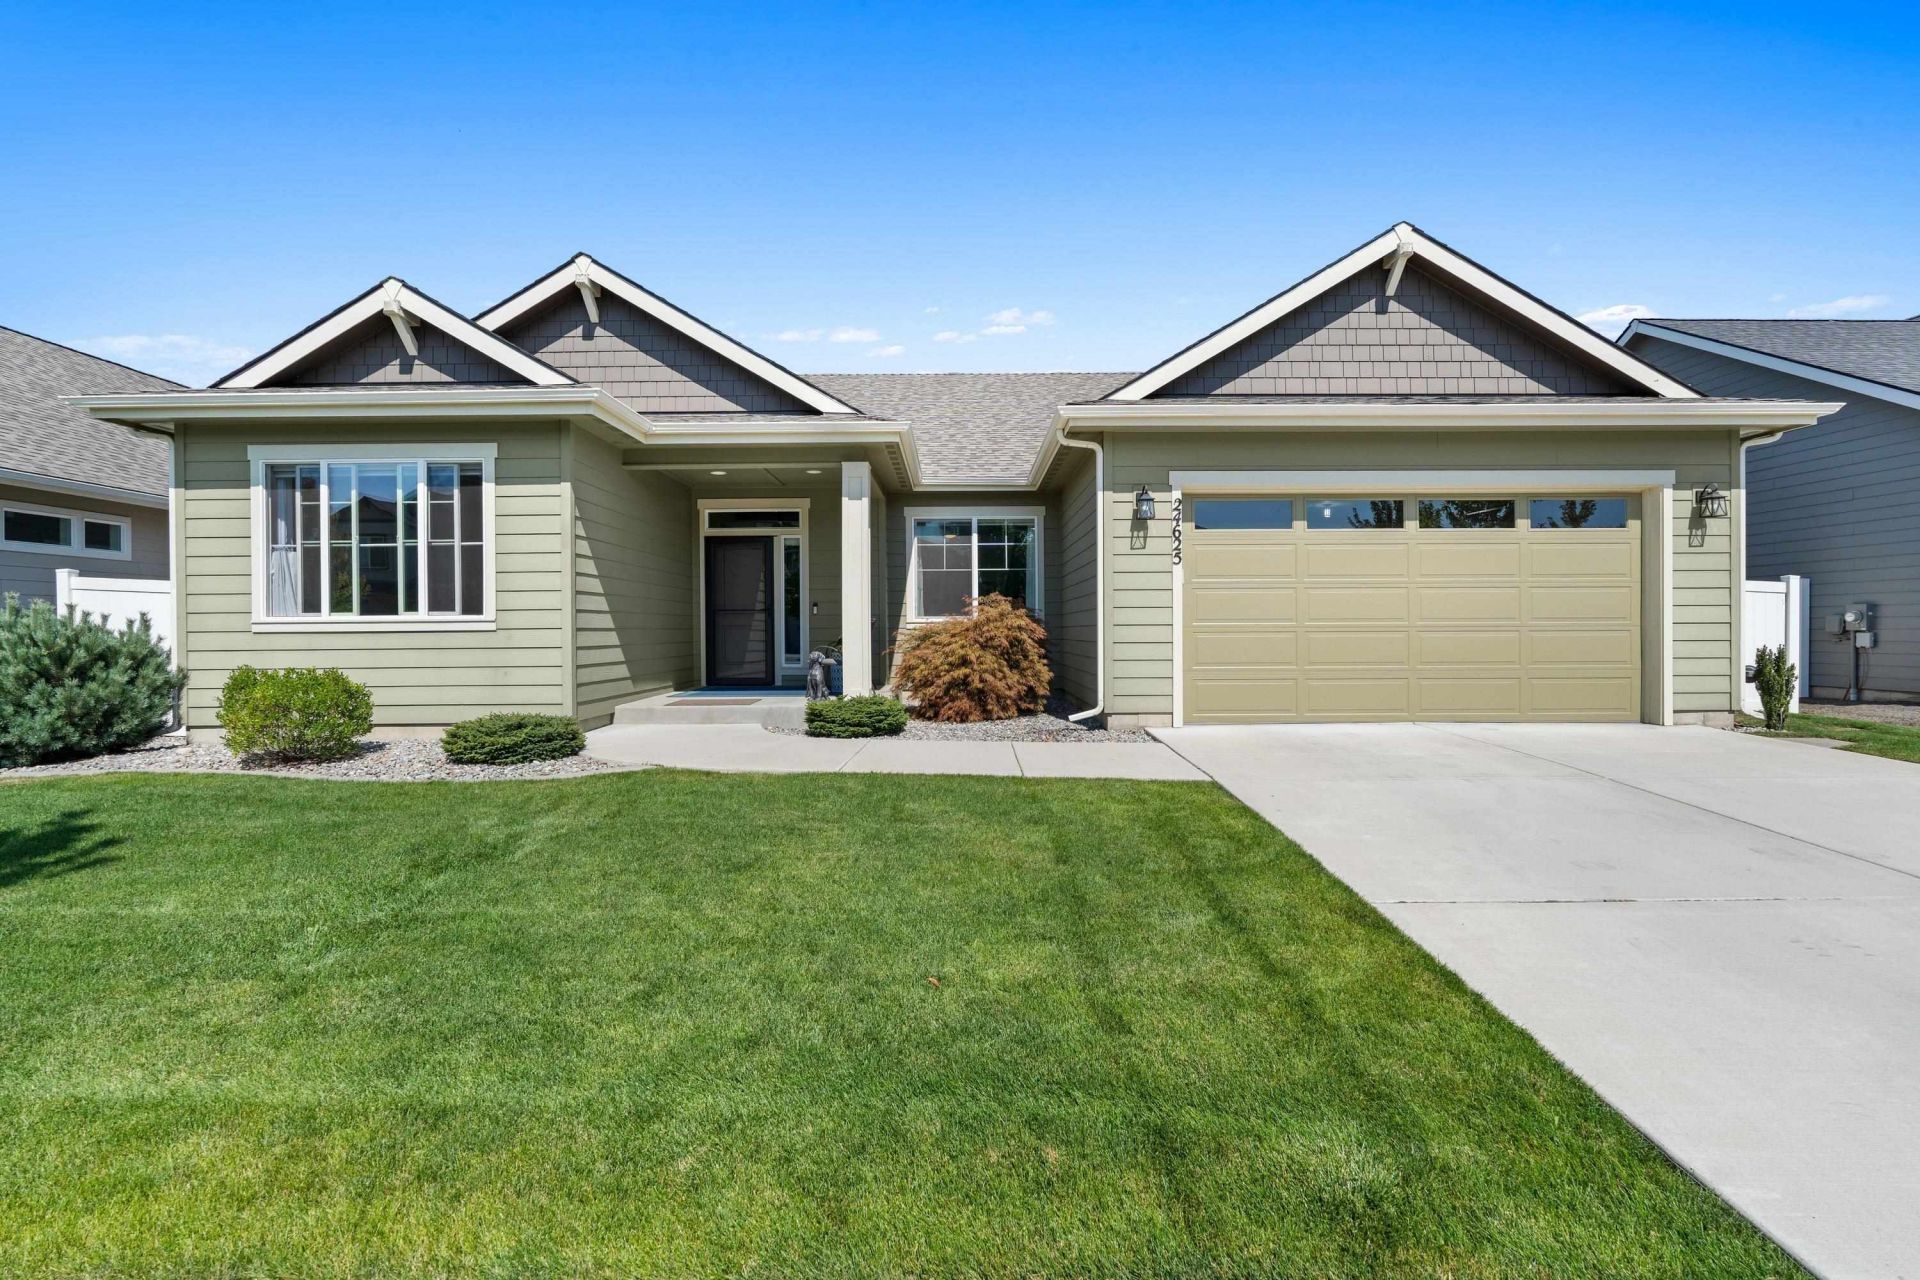
Enjoy single-level living in this Liberty Lake rancher located in Rocky Hill. Offering 4 beds, 3 baths & 2,160 sq. ft., this home blends comfort & thoughtful upgrades. The kitchen stands out with quartz counters, chimney hood, drawer microwave, Kitchen island, Bosch dishwasher & large walk-in pantry w/ roll-outs, all open to the great room w/ gas fireplace & built-ins. The primary suite includes a walk-in closet by California Closets; 2 other closets also updated. Added features: smart home tech w/ Clare doorbell, power blinds, ceiling fans, gas tankless water heater, water softener & a large laundry rm w/ cabinets & sink. Outdoors enjoy a fenced backyard & expansive covered patio, perfect for relaxing or entertaining. Close to parks, trails & golf.
Property Features
Property Type: Residential - Single Family
Basement: Crawl Space
Fenced: Yes
Garage: 2 car attached
Roof Type: Composition
Taxes: $6,484
Year Built: 2020
Feature Descriptions
Accessibility: Hallways 32+
Days on Site: 45
Dining: Informal, Kit Eat Sp, Eat Bar
Electrical: 200 AMP
Exterior: Fiber Cement
Family/Recroom: 1st Flr, Off Kit, Great room
Fireplace: Gas
Heating/Cooling: Gas, Forced Air
HOA Y/N: 1
Interior: Hot Water, High Speed Internet, Smart Thermostat, Pantry, Kitchen Island, Cathedral Ceiling(s), LVP/LVT Flr
Lot: Fenced Yard, Sprinkler - Automatic, Level, Oversized Lot
Parcel#: 55114.4604
Parking: Attached, Garage Door Opener
Primary Bedroom: Wlkin Clst,3/4 Bath,1st Flr
SQ. FT. Total: 2160
Utilities: Cable Available
Local Schools
High School: Ridgeline
Middle School: Selkirk
Elementary School: Liberty Lake
School District: Central Valley
Listed By / Shown By

Listed By
Agency Name: Coldwell Banker Tomlinson
Agent Name: Todd Spencer
Agency Phone: (509) 869-5885
Estimate Your Payment
Estimated Payment
$ 2,251.80 per month $1,513.16 Principal & Interest $540.33 Property Tax $198.30 Homeowner's Insurance
24625 E Blue Ridge Ave | MLS# 202623708
This single family home located at 24625 E Blue Ridge Ave, Liberty Lake, WA 99019 is currently listed for sale by Coldwell Banker Tomlinson, with an asking price of $679,900. This property was built in 2020 and has 4 bedrooms with 2160 sq. ft. E Blue Ridge Ave is located in the Rocky Hill subdivision within the Central Valley school district. Search Rocky Hill real estate on www.cbspokane.com today.