
BEDS4
BATHS3
SQUARE FEET3,414
MLS#202621312
STATUSActive
PROPERTY TYPEResidential - Single Family
SCHOOLSpokane Dist 81
Property Description
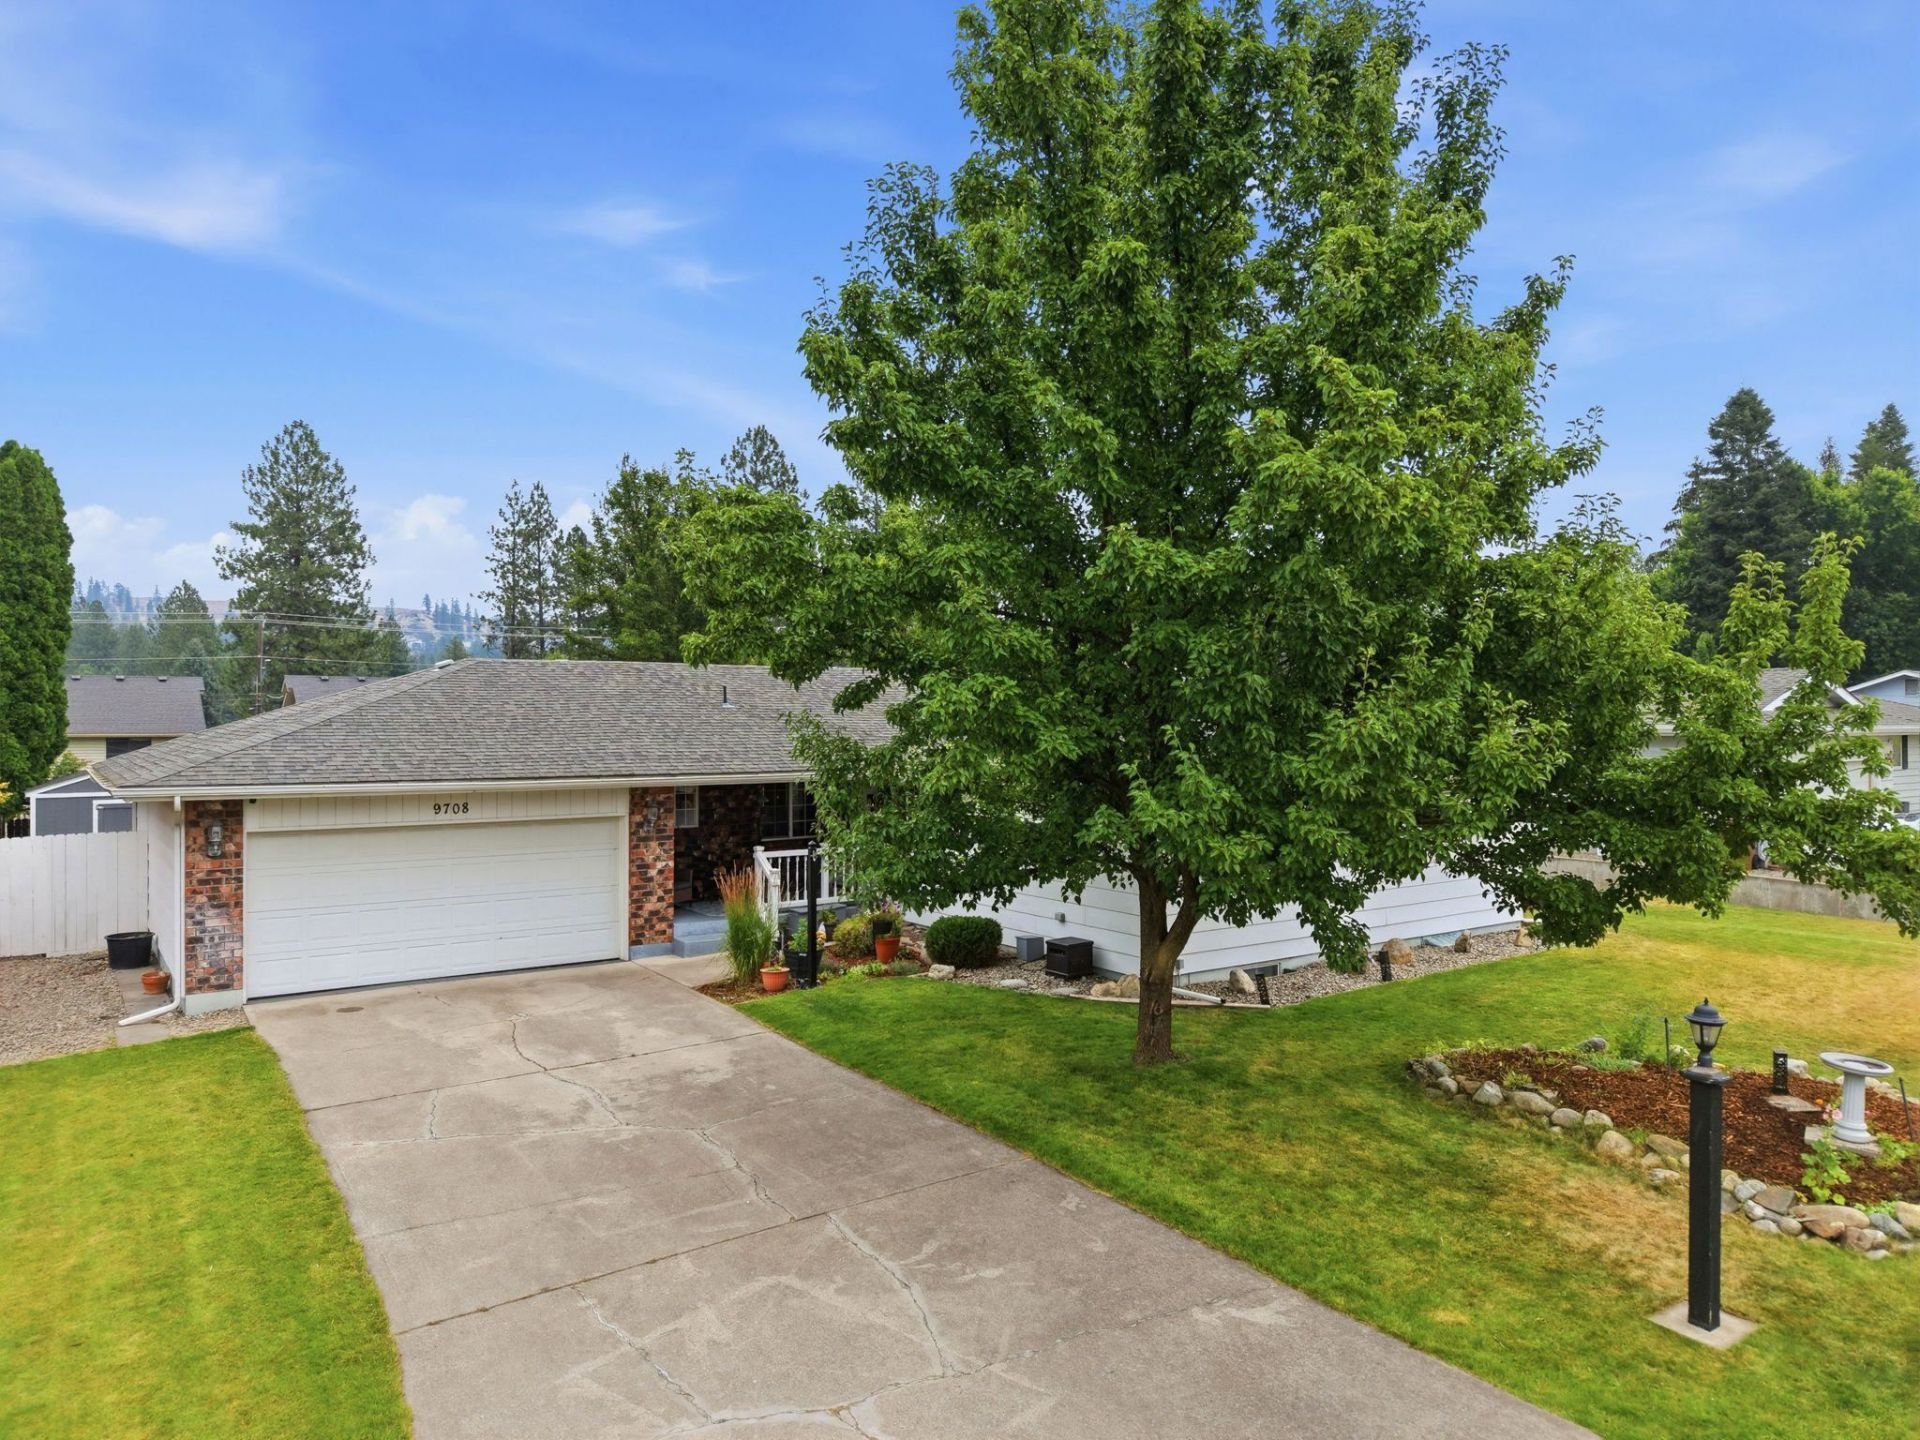
Welcome to Indian Trails most charming rancher, offering plenty of space for both comfort and entertaining. The main floor features a spacious primary suite with a private bath, while two additional bedrooms are located upstairs and a non-egress bedroom is situated in the finished basement. Enjoy updated flooring throughout, along with a beautifully appointed kitchen featuring custom cabinetry, a pantry, and a cozy breakfast nook. The formal dining room and expansive living room with a fireplace provide inviting spaces for gatherings, while the upstairs bonus room is perfect for a home office, playroom, or craft room. Step outside to a covered patio with a walkway leading to the detached two-car garage and storage area, currently transformed into an enchanting tiki bar?an ideal setting for relaxing and entertaining on warm summer evenings. The outdoor space offers something for everyone, including an above-ground pool, fenced back yard, fruit trees, storage shed and garden area. Make this one home!
Property Features
Property Type: Residential - Single Family
Basement: Yes
Basement: Full, Finished, Partially Finished, Daylight, Rec/Family Area, Workshop
Fenced: Yes
Garage: 2 car attached
Lot Size: 0.24 Acres
Roof Type: Composition
Year Built: 1977
Feature Descriptions
Additional Structures: See Remarks, Stge Shd
Dining: Eat Bar, Formal, Informal, Kit Eat Sp
Exterior: Brick, Brick Veneer, Masonite
Family/Recroom: 1st Flr, Bsmt, Den or Office, Formal LR, Great room, Off Kit, Outside Ent
Fireplace: Masonry, Woodburning Fireplce
Heating/Cooling: Natural Gas, Forced Air
Interior: Hot Water, Pantry, Kitchen Island
Lot: Fenced Yard, Sprinkler - Automatic, Treed, Level, Oversized Lot, Fencing, Garden, Orchard(s)
Lot Dimensions: 120 X 88
Parcel#: 26153.0225
Parking: Attached, RV Access/Parking, Workshop in Garage, Garage Door Opener, Off Site, Oversized
Primary Bedroom: Wlkin Clst,3/4 Bath,1st Flr
Special View Info: Territorial
SQ. FT. Total: 3414
Local Schools
High School: Shadle Park
Middle School: Salk
Elementary School: Woodridge
School District: Spokane Dist 81
Listed By / Shown By
Listed By
Agency Name: Keller Williams Spokane - Main
Shown By
Agency Title: Coldwell Banker Tomlinson
Agency Phone: (509) 467-7400

Estimate Your Payment
Estimated Payment
$ 1,346.72 per month $1,190.68 Principal & Interest $0.00 Property Tax (data not provided by mls) $156.04 Homeowner's Insurance
9708 N Fotheringham St | MLS# 202621312
This single family home located at 9708 N Fotheringham St, Spokane, WA 99208 is currently listed for sale with an asking price of $535,000. This property was built in 1977 and has 4 bedrooms with 3414 sq. ft. N Fotheringham St is located within the Spokane Dist 81 school district. Search Spokane real estate on www.cbspokane.com today.