
BEDS4
BATHS3
SQUARE FEET2,337
MLS#26-7869
STATUS
PROPERTY TYPEResidential - Single Family
SUBDIVISIONTrailridge
SCHOOLCDA - 271
Property Description
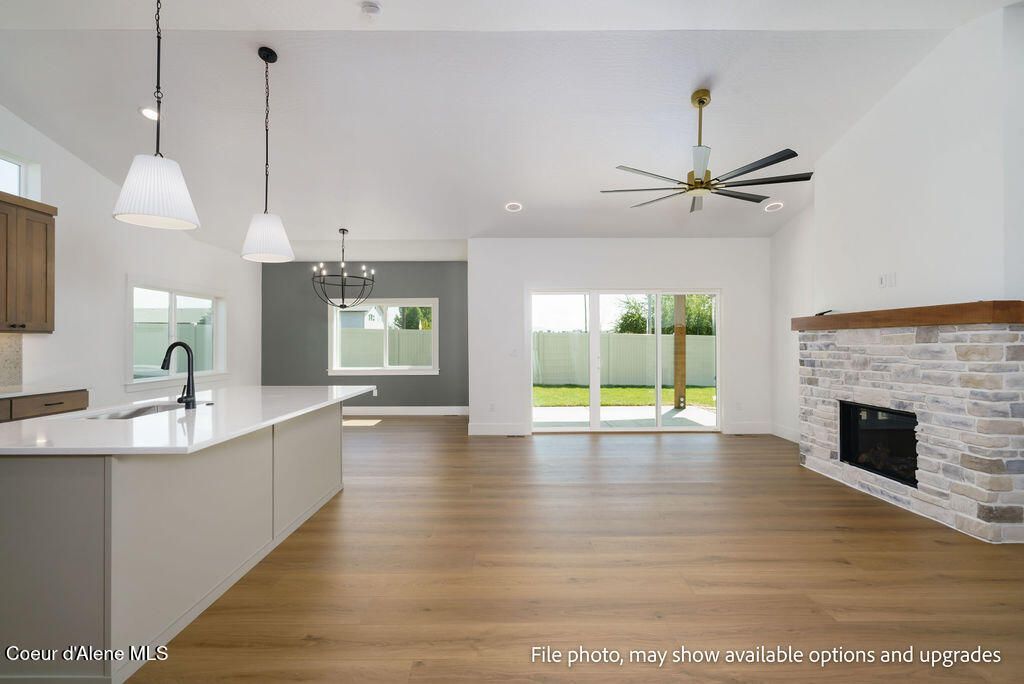
Welcome to the luxurious Trailridge @ Stone Creek community located in the heart of Hayden. Welcome to the Mammoth+, a 4-bedroom, 3-bathroom ranch-style home that boast an open-concept layout. The great room feature sa vaulted 14-foot ceiling, luxury plank flooring, and lead seamlessly into the gourmet kitchen equipped with stainless steel appliances, custom soft-close cabinetry, an island with a breakfast bar, and a walk-in pantry. Quartz countertops will be installed in both the kitchen and bathrooms. The primary suite will include a private bathroom with a walk-in closet, double sinks, a linen closet, and tiled shower walls. Other quality interior features include solid-core doors, smart panel, and a smart thermostat. The exterior will feature a large covered porch, full front and back yard landscaping with a sprinkler system, stone wainscot accents, fiber cement lap siding, timber accents, full rain gutters, and more.
Property Features
Property Type: Residential - Single Family
Basement: Crawl Space
Cooling: Central Air
Garage: 3
Heating: Natural Gas, Fireplace(s), Electric, Forced Air, Furna
Lot Size: 0.20 Acres
Roof Type: Composition
Taxes: $0
Year Built: 2026
Feature Descriptions
Appliance(S): Gas Range, Gas Water Heater, Microwave, Disposal, Dishwasher
Exterior: Lap Siding, Stone, Wood, Fiber Cement
Exterior: Lighting, Rain Gutters, Lawn
Fireplace: Gas
Flooring: Laminate, Carpet
Foundation: Concrete Perimeter
Foundation: Concrete Perimeter
Interior: Fireplace, High Speed Internet, Smart Thermostat, Washer Hookup
Lot: Sprinklers In Rear, Sprinklers In Front, Sloped, Landscaped, Southern Exposure
Patio/Porch: Covered Porch, Covered Patio
Road: Paved
Sewer: Public Sewer
Utilities: Cable TV
Water: Public
Local Schools
School District: CDA - 271
Listed By / Shown By
Listed By
Agency Name: Coldwell Banker Schneidmiller Realty
Agency Phone: 800-829-2555
Shown By
Agency Title: Coldwell Banker Tomlinson
Agency Phone: (509) 467-7400

Estimate Your Payment
Estimated Payment
$ 2,935.85 per month $2,595.68 Principal & Interest $0.00 Property Tax (data not provided by mls) $340.17 Homeowner's Insurance
957 E Steeple Chase Rd | MLS# 26-7869
This single family home located at 957 E Steeple Chase Rd , Hayden, ID 83835 is currently listed for sale with an asking price of $1,166,300. This property was built in 2026 and has 4 bedrooms with 2337 sq. ft. E Steeple Chase Rd is located in the Trailridge subdivision within the CDA - 271 school district. Search Trailridge real estate on www.cbspokane.com today.