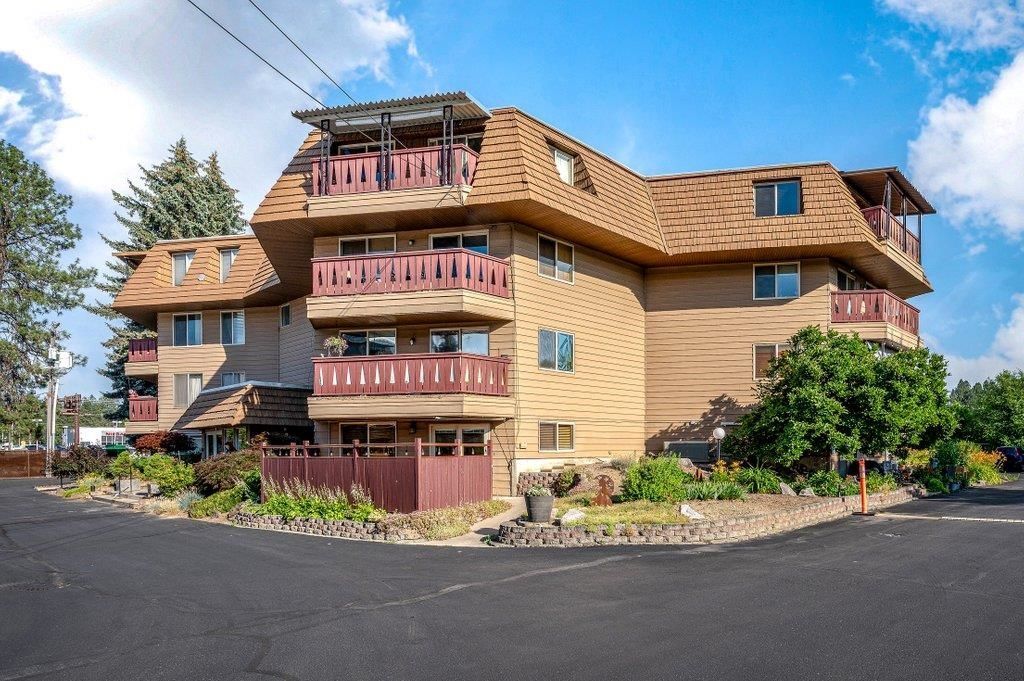

BEDS2
BATHS2
SQUARE FEET1,024
MLS#202620619
STATUSActive
PROPERTY TYPEResidential - Condominium
SUBDIVISIONNorth Country Homes Estates
SCHOOLMead
Property Description
This beautifully remodeled ground-floor condo has been renovated and showcases high-end finishes throughout. Thoughtfully updated with custom cabinetry, premium flooring, upgraded granite countertops, modern fixtures, and quality craftsmanship, this home offers both style and functionality. The spacious primary suite is filled with natural light and features a private en-suite bathroom with granite countertops and a beautifully tiled shower. The second bedroom overlooks the peaceful interior courtyard, creating a quiet retreat for guests or a home office. Community amenities include on-site RV parking, a dedicated storage unit, elevator access, and a clubhouse featuring a swimming pool, sauna, and gathering area. Conveniently located near shopping, restaurants, and everyday amenities, this home is also just 15 minutes from downtown Spokane with easy access to I-90, making commuting and exploring the area a breeze.
Property Features
Property Type: Residential - Condominium
Basement: None
Roof Type: Composition
Taxes: $3,005
Year Built: 1973
Feature Descriptions
Accessibility: Ramp - Main Level
Community Features: Grnd Level, Controlled Access, Pet Amenities, Storage, Recreation Area, Laundry Room
Dining: Informal
Electrical: Elevator, Sec Lights
Exterior: Wood Siding
Family/Recroom: 1st Flr, Outside Ent
Fireplace: Gas
Heating/Cooling: Electric, Ductless
HOA Y/N: 1
Interior: Sauna, High Speed Internet, LVP/LVT Flr
Lot: Views, Level, City Bus (w/in 6 blks), Common Grounds
Parcel#: 36191.2706
Parking: Carport, Assigned
Primary Bedroom: Dbl Clst, Full Bath,1st Flr
Special View Info: Territorial
SQ. FT. Total: 1024
Utilities: Cable Available
Local Schools
High School: Mead
Middle School: Highland
Elementary School: Evergreen
School District: Mead
Listed By / Shown By
Listed By
Agency Name: REAL Broker LLC
Shown By
Agency Title: Coldwell Banker Tomlinson
Agency Phone: (509) 467-7400

Estimate Your Payment
Estimated Payment
$ 942.66 per month $612.03 Principal & Interest $250.42 Property Tax $80.21 Homeowner's Insurance
9020 N Country Homes Blvd | MLS# 202620619
This condo located at 9020 N Country Homes Blvd, Spokane, WA 99218 is currently listed for sale with an asking price of $275,000. This property was built in 1973 and has 2 bedrooms with 1024 sq. ft. N Country Homes Blvd is located in the North Country Homes Estates subdivision within the Mead school district. Search North Country Homes Estates real estate on www.cbspokane.com today.