
BEDS4
BATHS4
SQUARE FEET4,731
MLS#202621386
STATUSActive
PROPERTY TYPEResidential - Single Family
SUBDIVISIONEastwood Terrace
SCHOOLEast Valley
Property Description
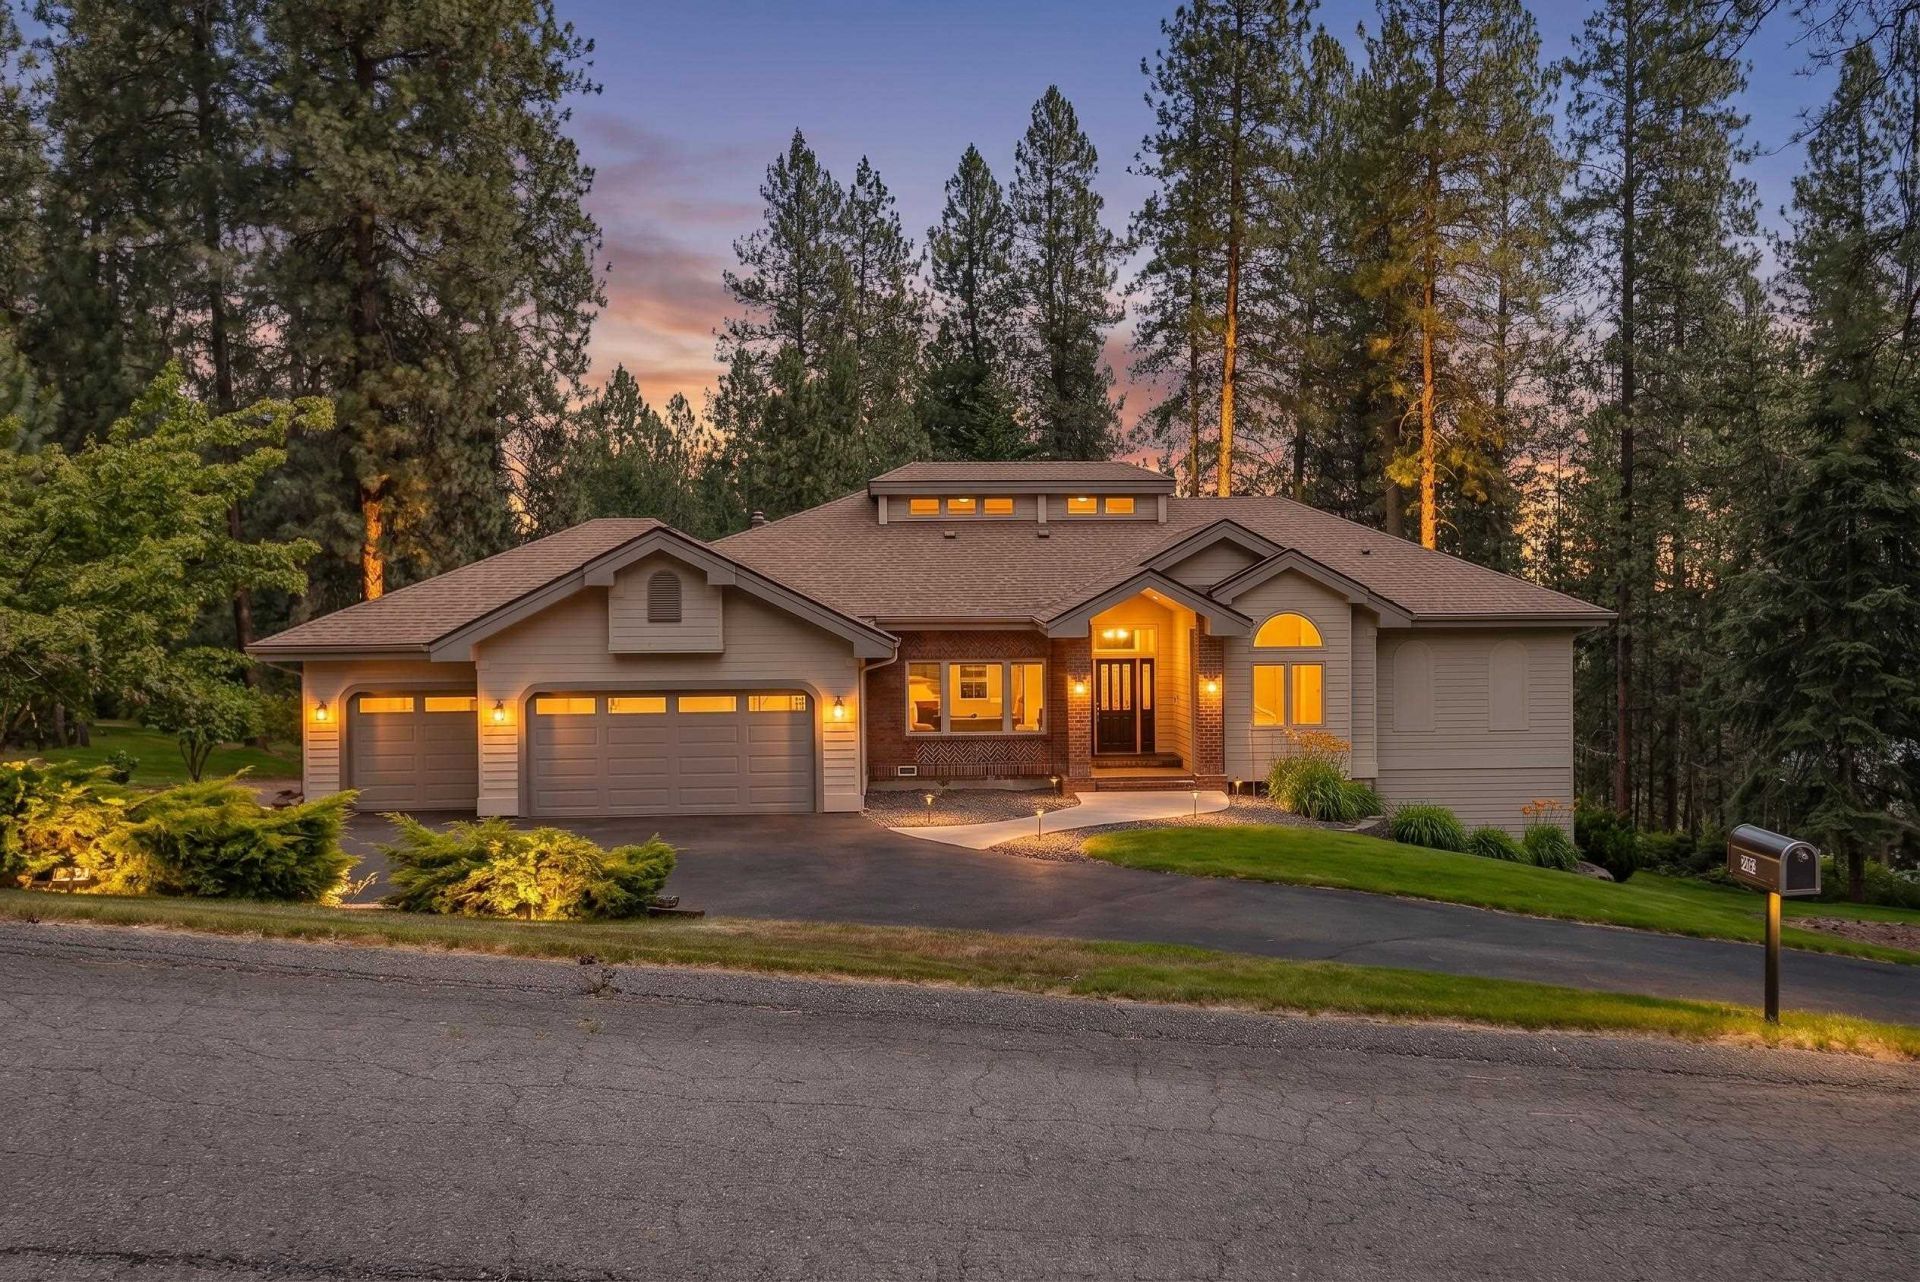
Welcome to your private retreat in Eastwood Terrace, one of Newman Lakes most desirable neighborhoods. Tucked away on just over an acre & surrounded by mature trees, this expansive 4 bed/4 bath ranch-style home offers the perfect blend of comfort, elegance & peaceful living. The main floor features soaring ceilings & light-filled spaces, including formal living & dining, an open kitchen, informal dining area, 2 bedrooms, 3 baths & laundry. The spacious primary suite offers a private deck, jetted tub, walk-in shower & walk-in closet. The finished daylight basement includes a large family room, bedroom, bath & versatile non-conforming room ideal for office, gym, or guest space. The 574 sq ft deck overlooks your wooded acreage?perfect for morning coffee or outdoor dining. 3-car garage, A/C & no HOA. Its best of both worlds?private acreage with easy access to Newman Lake area recreation, Liberty Lake, Coeur dAlene & Spokane Valley.
Property Features
Property Type: Residential - Single Family
Basement: Full, Finished, Daylight, Rec/Family Area
Basement: Yes
Garage: 3 car attached
Lot Size: 1.01 Acres
Roof Type: Composition
Year Built: 1994
Feature Descriptions
Dining: Formal, Informal
Exterior: Fiber Cement
Family/Recroom: Bsmt
Fireplace: Gas
Heating/Cooling: Natural Gas, Forced Air
Interior: Pantry, Kitchen Island
Lot: Treed, Secluded
Parcel#: 56231.0405
Parking: Attached, Slab, Garage Door Opener
Primary Bedroom: Wlkin Clst, Full Bath, Dbl Sinks,1st Flr, Jetted Tub
Special View Info: Territorial
SQ. FT. Total: 4731
Local Schools
High School: East Valley
Middle School: East Valley Mid
Elementary School: East Farms
School District: East Valley
Listed By / Shown By
Listed By
Agency Name: Keller Williams Seattle Metro
Shown By
Agency Title: Coldwell Banker Tomlinson
Agency Phone: (509) 467-7400

Estimate Your Payment
Estimated Payment
$ 1,938.27 per month $1,713.69 Principal & Interest $0.00 Property Tax (data not provided by mls) $224.58 Homeowner's Insurance
8912 N Oakland Rd | MLS# 202621386
This single family home located at 8912 N Oakland Rd, Newman Lake, WA 99025 is currently listed for sale with an asking price of $769,999. This property was built in 1994 and has 4 bedrooms with 4731 sq. ft. N Oakland Rd is located in the Eastwood Terrace subdivision within the East Valley school district. Search Eastwood Terrace real estate on www.cbspokane.com today.