
BEDS4
BATHS3
SQUARE FEET1,642
MLS#26-5357
STATUS
PROPERTY TYPEResidential - Single Family
SUBDIVISIONCrown Pointe
SCHOOLPost Falls - 273
Property Description
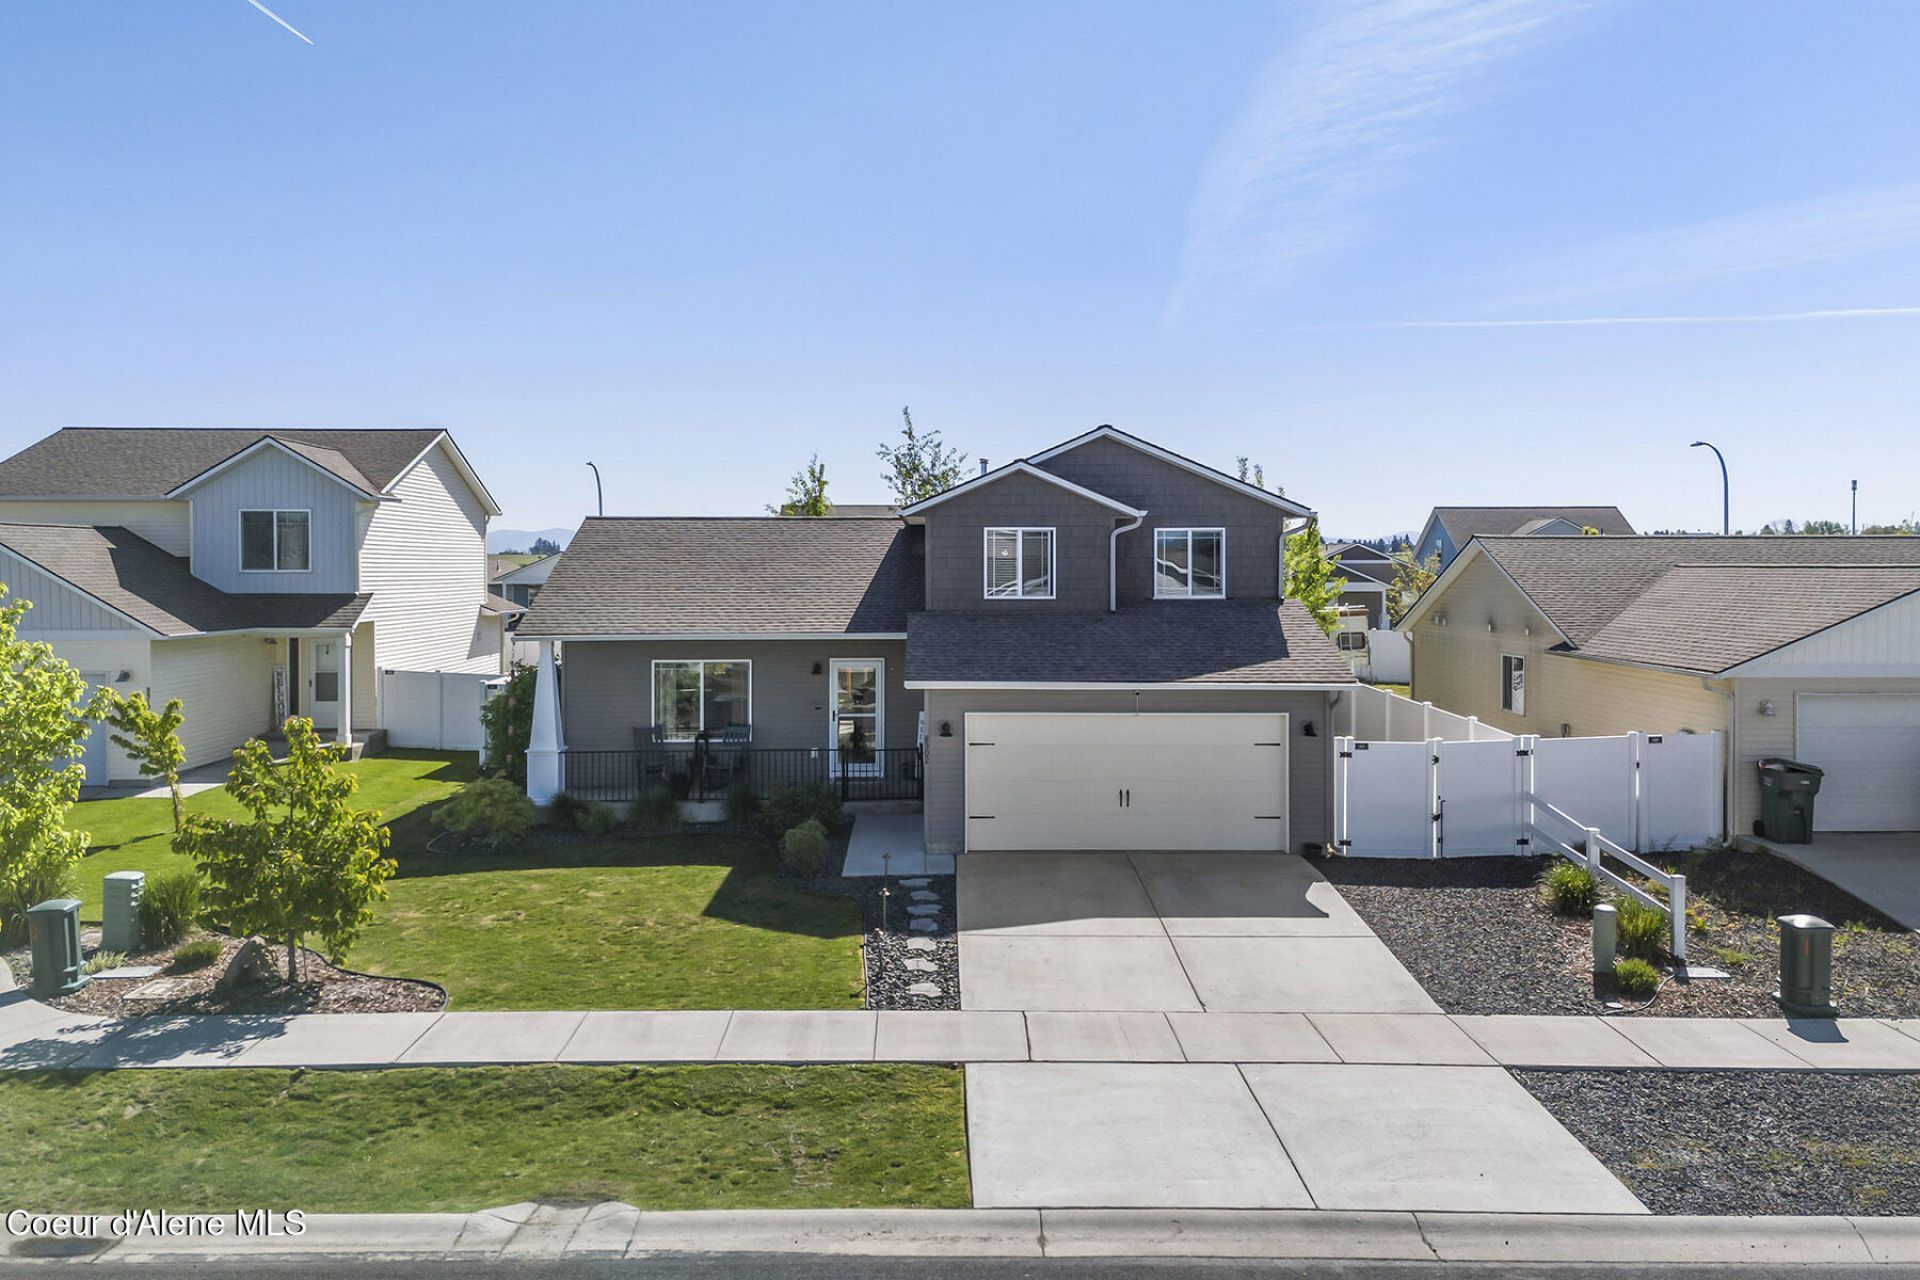
Welcome to this lovingly cared for 4 BR/2.5 BA home where comfort, style and thoughtful upgrades come together beautifully. The open concept kitchen and living area creates a warm gathering area perfect for entertaining or simple relaxation. The primary suite features a spacious walk-in closet and a generous soaking tub-perfect for creating a wonderful end of day retreat. A well lit dedicated office area allows for a perfect space for remote work or home study area. The garage is a stunner with custom cabinets for ample storage, epoxy floors and 220-amp outlet for many hobby options. The outdoor oasis is hard to find in this price range! The mature landscaping includes 2 patio areas, a firepit, a water feature, Japanese maples, raspberry bushes and mammoth sunflowers, along with a storage shed and an RV parking area with 50 amp electrical and water hookups makes this area the perfect spot for relaxation and conversation. This delightful home is located near a fabulous community park, s
Property Features
Property Type: Residential - Single Family
Basement: Crawl Space
Cooling: Central Air
Garage: 2
Heating: Natural Gas, Electric, Forced Air, Furnace
Lot Size: 0.16 Acres
Roof Type: Composition
Taxes: $1,815
Year Built: 2019
Feature Descriptions
Appliance(S): Gas Range, Electric Dryer, Washer, Refrigerator, Microwave, Dishwasher, Cooktop
Association Fee Includes: Maintenance Grounds
Exterior: Vinyl
Exterior: Fire Pit, Fruit Trees, Garden, Lighting, Rain Gutters, Water Feature, Lawn
Flooring: Laminate, Carpet, LVP
Foundation: Concrete Perimeter
Foundation: Concrete Perimeter
Interior: Cable Internet Available, High Speed Internet, Washer Hookup
Lot: Landscaped
Patio/Porch: Covered Porch, Patio
Sewer: Public Sewer
Water: Community System
Local Schools
School District: Post Falls - 273
Listed By / Shown By
Listed By
Agency Name: Silvercreek Realty Group, LLC
Shown By
Agency Title: Coldwell Banker Tomlinson
Agency Phone: (509) 467-7400

Estimate Your Payment
Estimated Payment
$ 1,470.28 per month $1,166.20 Principal & Interest $151.25 Property Tax $152.83 Homeowner's Insurance
8902 N Mountainshire Rd | MLS# 26-5357
This single family home located at 8902 N Mountainshire Rd, Post Falls, ID 83854 is currently listed for sale with an asking price of $524,000. This property was built in 2019 and has 4 bedrooms with 1642 sq. ft. N Mountainshire Rd is located in the Crown Pointe subdivision within the Post Falls - 273 school district. Search Crown Pointe real estate on www.cbspokane.com today.