
BEDS3
BATHS3
SQUARE FEET2,936
MLS#202621289
STATUSActive
PROPERTY TYPEResidential - Single Family
SCHOOLRiverside
Property Description
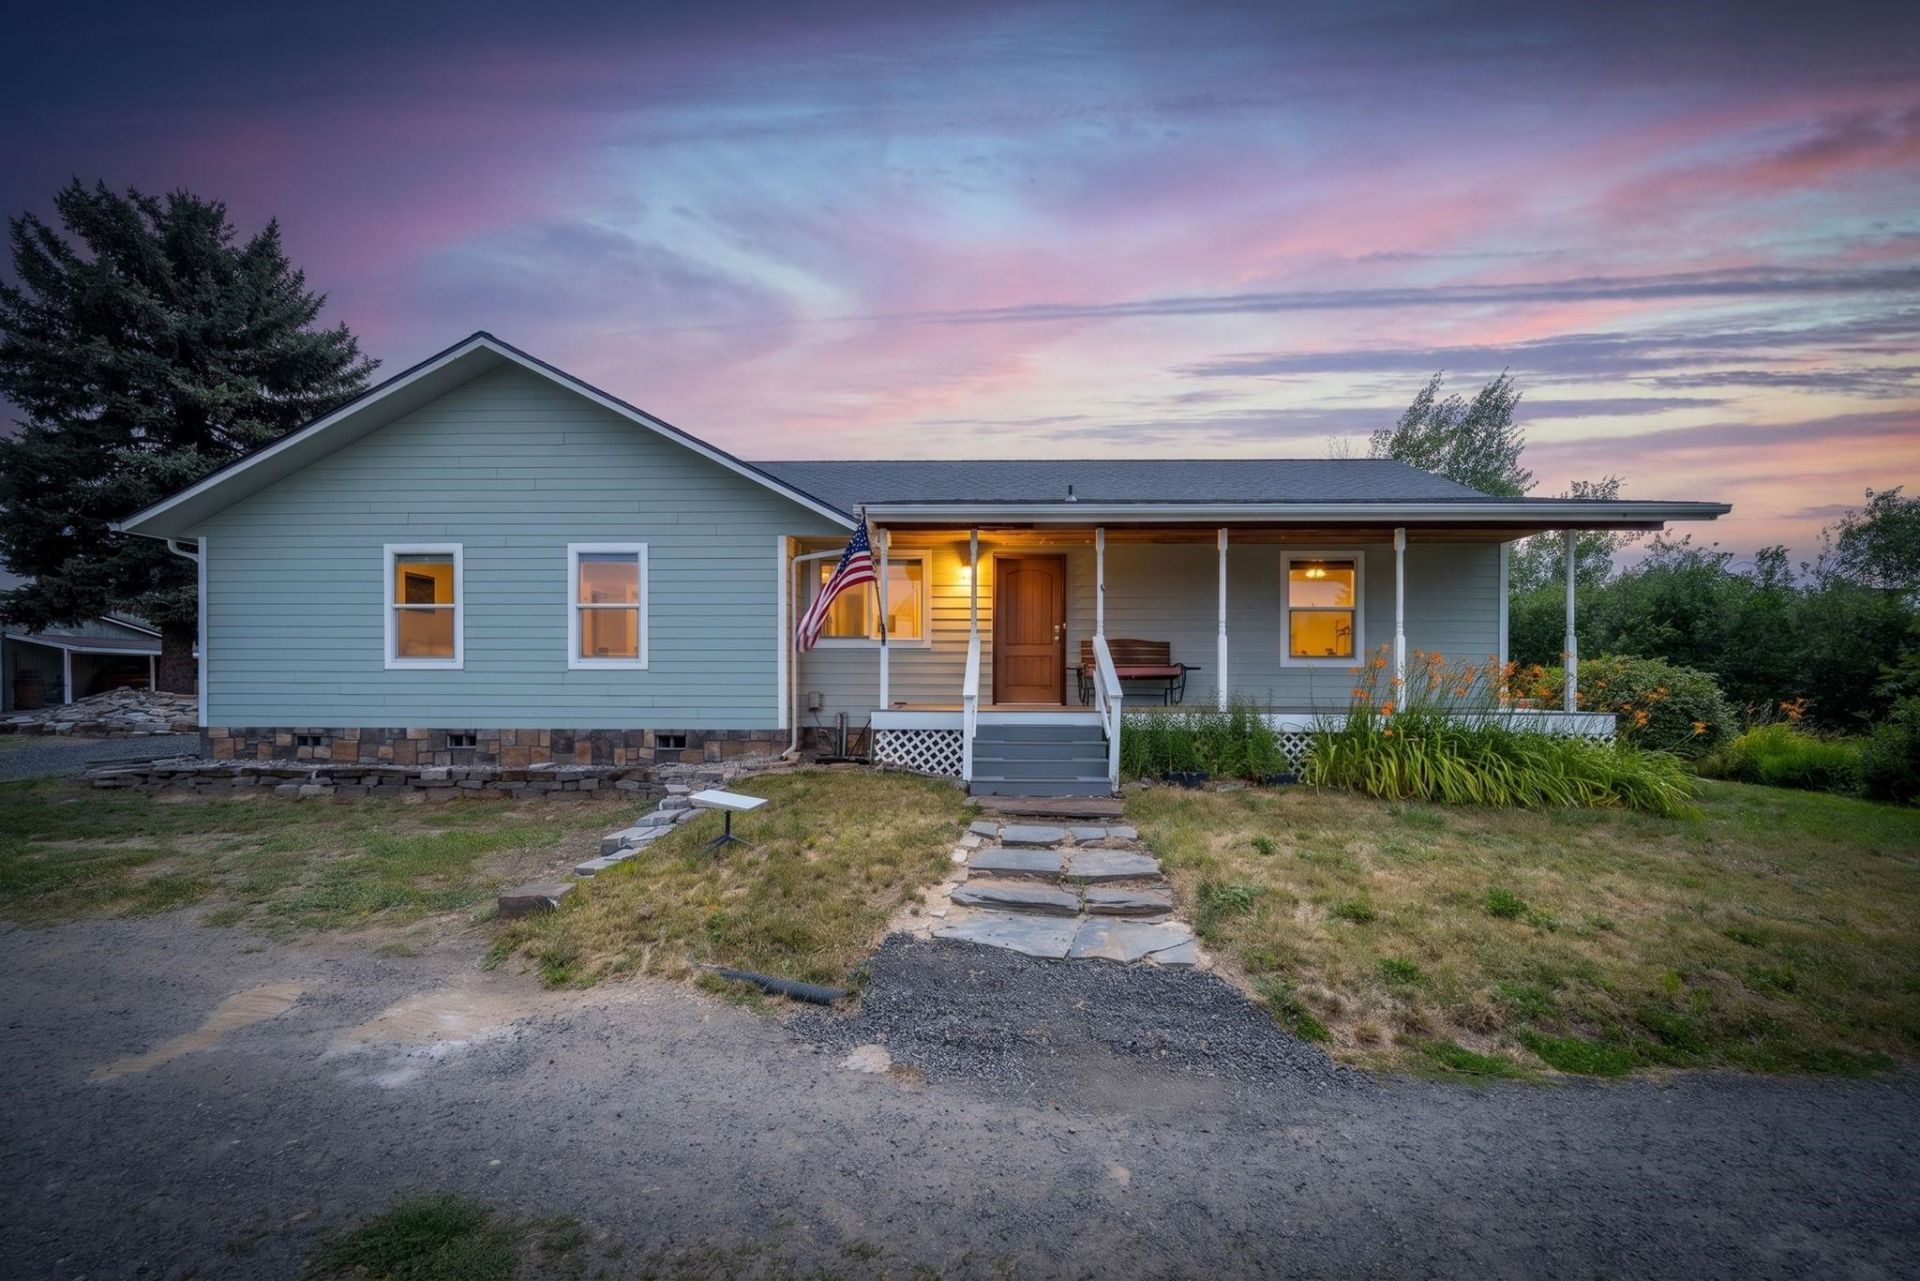
Functional 29-acre Chattaroy farmstead with space, utility, and rural lifestyle potential. Complete 2003 remodel/addition brought the home to over 2,900 sq ft with updated electrical, plumbing, insulation, windows, doors, siding, and other major improvements. Recent updates include a new roof, well, decks, swim spa, serviced furnace, and newer kitchen appliances. The basement pool table adds a great gathering space, while the roughly 14-ft swim spa off the deck is perfect for relaxing. Approx. 22 acres have been used for grass hay production, reportedly producing 50?70 tons annually, with fenced and cross-fenced pasture suitable for horses, livestock, cattle, or hobby-farm use. Outbuildings include an insulated shop with 12 overhead door and 100-amp service, barn with stalls and cattle feeders, detached garage, RV cover, chicken coop, greenhouse, gardens, berries, and fruit trees. Enjoy sunsets, sunrises, Mt. Spokane views, and room to roam.
Property Features
Property Type: Residential - Single Family
Basement: Yes
Basement: Full, Finished, Rec/Family Area
Lot Size: 29.09 Acres
Roof Type: Composition
Taxes: $3,362
Year Built: 1952
Feature Descriptions
Additional Structures: Greenhouse, Barn(s), Hay, Horse Barn, Workshop, Stge Shd
Exterior: Fiber Cement
Family/Recroom: Bsmt, Den or Office
Fireplace: Woodburning Fireplce
Heating/Cooling: Electric, Forced Air, Heat Pump
Interior: Other, Kitchen Island, Natural Woodwork
Lot: Views, Cross Fncd, Level, Open Lot, Rolling Slope, Oversized Lot, Fencing, Horses Allowed, Garden
Parcel#: 48191.9057
Parking: Detached, Carport, RV Access/Parking, Workshop in Garage, Oversized
Primary Bedroom: Wlkin Clst, Full Bath,1st Flr
Special View Info: Mountain(s), Territorial
SQ. FT. Total: 2936
Local Schools
Middle School: Riverside
Elementary School: Riverside
School District: Riverside
Listed By / Shown By
Listed By
Agency Name: eXp Realty, LLC Branch
Shown By
Agency Title: Coldwell Banker Tomlinson
Agency Phone: (509) 467-7400

Estimate Your Payment
Estimated Payment
$ 2,419.69 per month $1,891.62 Principal & Interest $280.17 Property Tax $247.90 Homeowner's Insurance
8511 E Hamilton Rd | MLS# 202621289
This single family home located at 8511 E Hamilton Rd, Chattaroy, WA 99003 is currently listed for sale with an asking price of $849,950. This property was built in 1952 and has 3 bedrooms with 2936 sq. ft. E Hamilton Rd is located within the Riverside school district. Search Chattaroy real estate on www.cbspokane.com today.