
BEDS5
BATHS4
SQUARE FEET3,422
MLS#202620837
STATUSActive
PROPERTY TYPEResidential - Single Family
SUBDIVISIONNORTHVIEW HTS
SCHOOLMead
Property Description
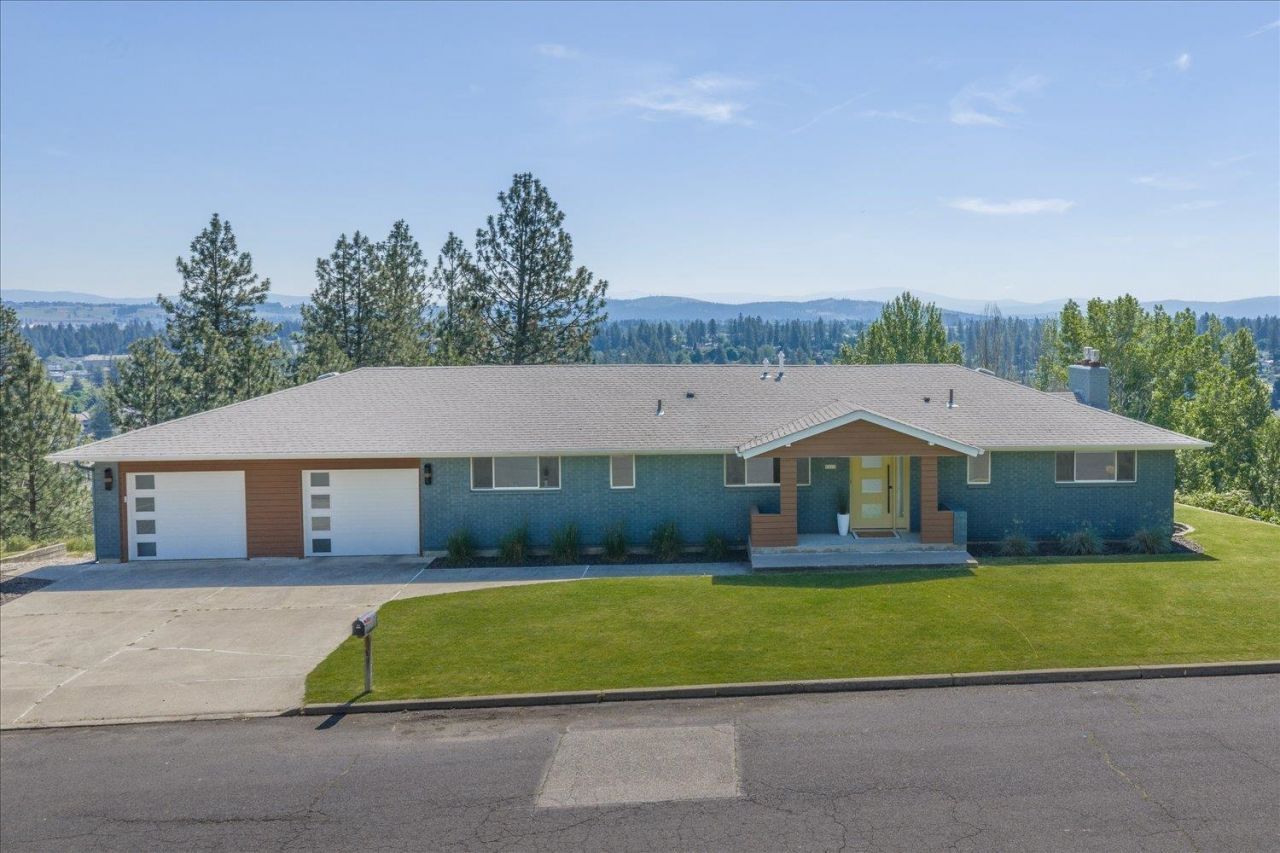
Perched to capture Spokanes city lights, this fully reimagined 1968 brick home delivers over 3,400 sq ft of old-world craftsmanship wrapped in sleek modern design- 5 bed, 4 baths, and views that pull you straight in. Oak engineered floors flow through the light-flooded, open-concept main level, where the stacked-stone gas fireplace anchors your front-row seat to the skyline. The chefs kitchen commands attention w/ floor-to-ceiling custom cabinetry, a quartz waterfall island, led pendant lighting, stainless steel appliances & quartz countertops, complete w/ a butlers pantry and laundry off the oversized 2-car garage. Three main-floor bedrooms include a primary with a 3/4 en suite, and custom built-in closets in every room. Downstairs, the daylight walkout level delivers a 2nd fireplace, wet bar & family room, a 4th bedroom, 2nd laundry, & a lower primary suite w/ 5-piece bath: granite counters, soaking tub, frameless shower & walk-in closet plus a slider for quick access to your future hot tub. No HOA
Property Features
Property Type: Residential - Single Family
Basement: Full, Finished, Daylight, Rec/Family Area, Laundry, Walk-Out Access, See Remarks
Basement: Yes
Garage: 2 car attached
Lot Size: 0.36 Acres
Roof Type: Composition
Stories: 1.0
Taxes: $6,413
Year Built: 1968
Feature Descriptions
Additional Structures: See Remarks
Days on Site: 1
Dining: Informal, Eat Bar
Electrical: 200 AMP
Exterior: Brick
Family/Recroom: Bsmt,1st Flr, Outside Ent, Wet Bar, Great room, Den or Office
Fireplace: Gas
Heating/Cooling: Natural Gas, Forced Air, Humidity Control
Interior: High Speed Internet, Smart Thermostat, Pantry, Kitchen Island
Lot: Views, Sprinkler - Automatic, Hillside
Parcel#: 36193.0102
Parking: Attached, RV Access/Parking, Garage Door Opener, Off Site, Oversized, Paver Block
Primary Bedroom: Dbl Clst, Wlkin Clst, Full Bath,3/4 Bath, Dbl Sinks, Bsmt,1st Flr, Garden Tub
Special View Info: City, Territorial
SQ. FT. Total: 3422
Utilities: Cable Available
Local Schools
High School: Mead
Middle School: Northwood
Elementary School: Prairie View
School District: Mead
Listed By / Shown By
Listed By
Agency Name: John L Scott, Spokane Valley
Shown By
Agency Title: Coldwell Banker Tomlinson
Agency Phone: (509) 467-7400

Estimate Your Payment
Estimated Payment
$ 2,296.23 per month $1,557.67 Principal & Interest $534.42 Property Tax $204.14 Homeowner's Insurance
8312 N Northview Rd | MLS# 202620837
This single family home located at 8312 N Northview Rd, Spokane, WA 99208 is currently listed for sale with an asking price of $699,900. This property was built in 1968 and has 5 bedrooms with 3422 sq. ft. N Northview Rd is located in the NORTHVIEW HTS subdivision within the Mead school district. Search NORTHVIEW HTS real estate on www.cbspokane.com today.