
BEDS5
BATHS3
SQUARE FEET2,597
MLS#202617933
STATUSPending
PROPERTY TYPEResidential - Single Family
SUBDIVISIONPacific Park
SCHOOLSpokane Dist 81
Property Description
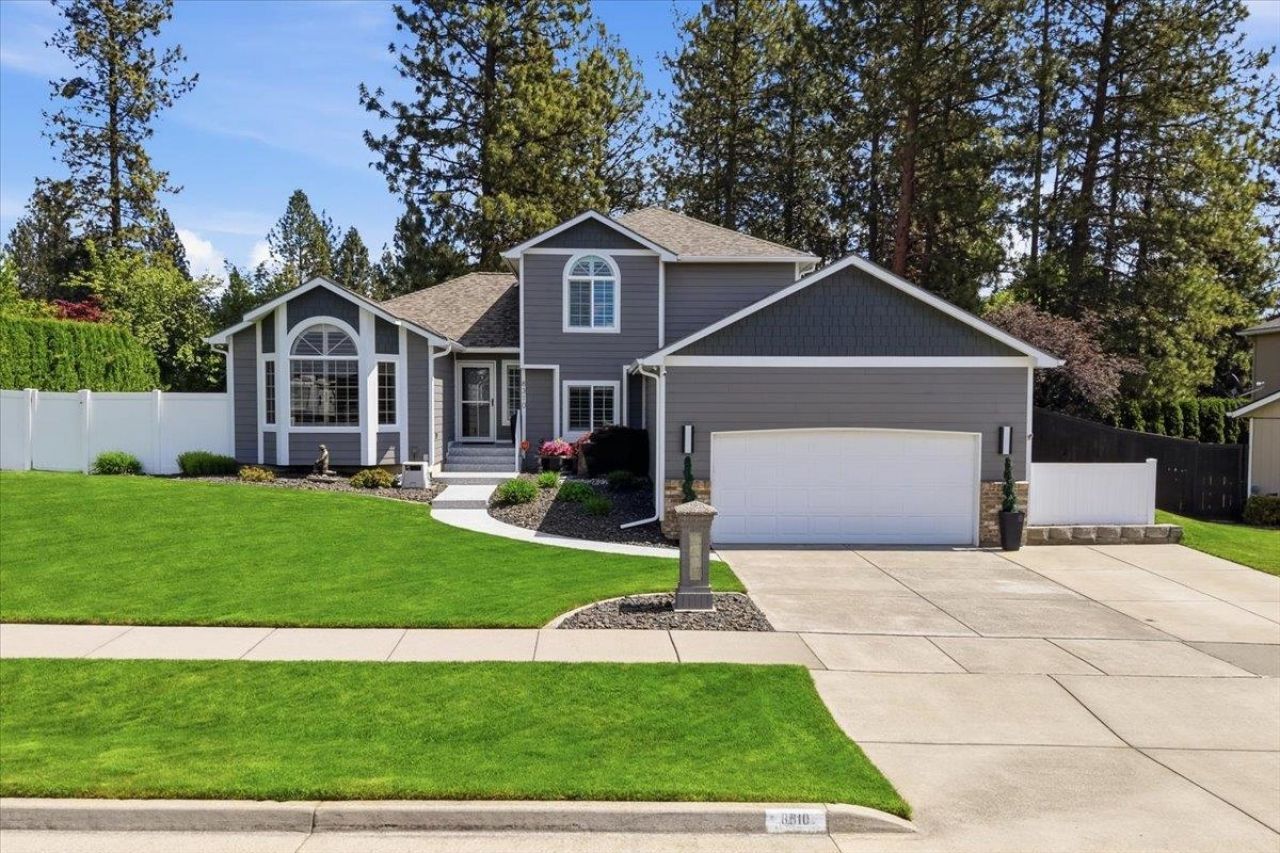
Beautiful home with peek-a-boo views in sought-after Pacific Park! Tucked in a cul-de-sac, this spacious 5-bed, 3-bath home offers abundant natural light, multiple living areas, and quality updates throughout. The kitchen features granite counters, stainless-steel appliances, an island, and beautiful flooring. The large primary suite includes a spa-like bathroom and a walk-in closet. The cozy lower level is perfect for an additional bedroom, office, or TV room. Enjoy year-round outdoor living with a new composite deck, an electric pergola with lights and rain sensors, a plumbed gas BBQ, a gas fire pit, a pool, and a professionally finished Croc epoxy patio, front walkway, and pool deck. Major upgrades include a new roof, Color Plus Hardie siding, a tankless gas hot water system, a Generac generator, a smart thermostat, recessed LED lighting, updated bathrooms, new windows, and plantation shutters. Meticulously maintained original owner home. Ask for the full highlight list!
Property Features
Property Type: Residential - Single Family
Basement: Full, Finished, Rec/Family Area, See Remarks
Basement: Yes
Fenced: Yes
Garage: 2 car attached
Lot Size: 0.28 Acres
Roof Type: Composition
Stories: 1.0
Taxes: $4,898
Year Built: 1994
Feature Descriptions
Additional Structures: Stge Shd, See Remarks
Days on Site: 2
Dining: Formal, Informal, Kit Eat Sp
Electrical: 200 AMP
Exterior: Masonite, See Remarks
Family/Recroom: Bsmt,1st Flr
Heating/Cooling: Natural Gas, Forced Air, See Remarks
Interior: Hot Water, Smart Thermostat, Kitchen Island
Lot: Views, Fenced Yard, Sprinkler - Automatic, Treed, Level, Cul-De-Sac
Parcel#: 26223.1706
Parking: Attached, Garage Door Opener
Primary Bedroom: Wlkin Clst,3/4 Bath, Dbl Sinks,2nd Flr
Special View Info: Territorial
SQ. FT. Total: 2597
Local Schools
High School: Shadle Park
Middle School: Salk
Elementary School: Balboa
School District: Spokane Dist 81
Listed By / Shown By
Listed By
Agency Name: Windermere City Group
Shown By
Agency Title: Coldwell Banker Tomlinson
Agency Phone: (509) 467-7400

Estimate Your Payment
Estimated Payment
$ 2,011.64 per month $1,417.69 Principal & Interest $408.17 Property Tax $185.79 Homeowner's Insurance
8310 N Forest Ct | MLS# 202617933
This single family home located at 8310 N Forest Ct, Spokane, WA 99208 is currently listed for sale with an asking price of $637,000. This property was built in 1994 and has 5 bedrooms with 2597 sq. ft. N Forest Ct is located in the Pacific Park subdivision within the Spokane Dist 81 school district. Search Pacific Park real estate on www.cbspokane.com today.