
BEDS3
BATHS2
SQUARE FEET2,352
MLS#202621382
STATUSActive
PROPERTY TYPEResidential - Single Family
SCHOOLSpokane Dist 81
Property Description
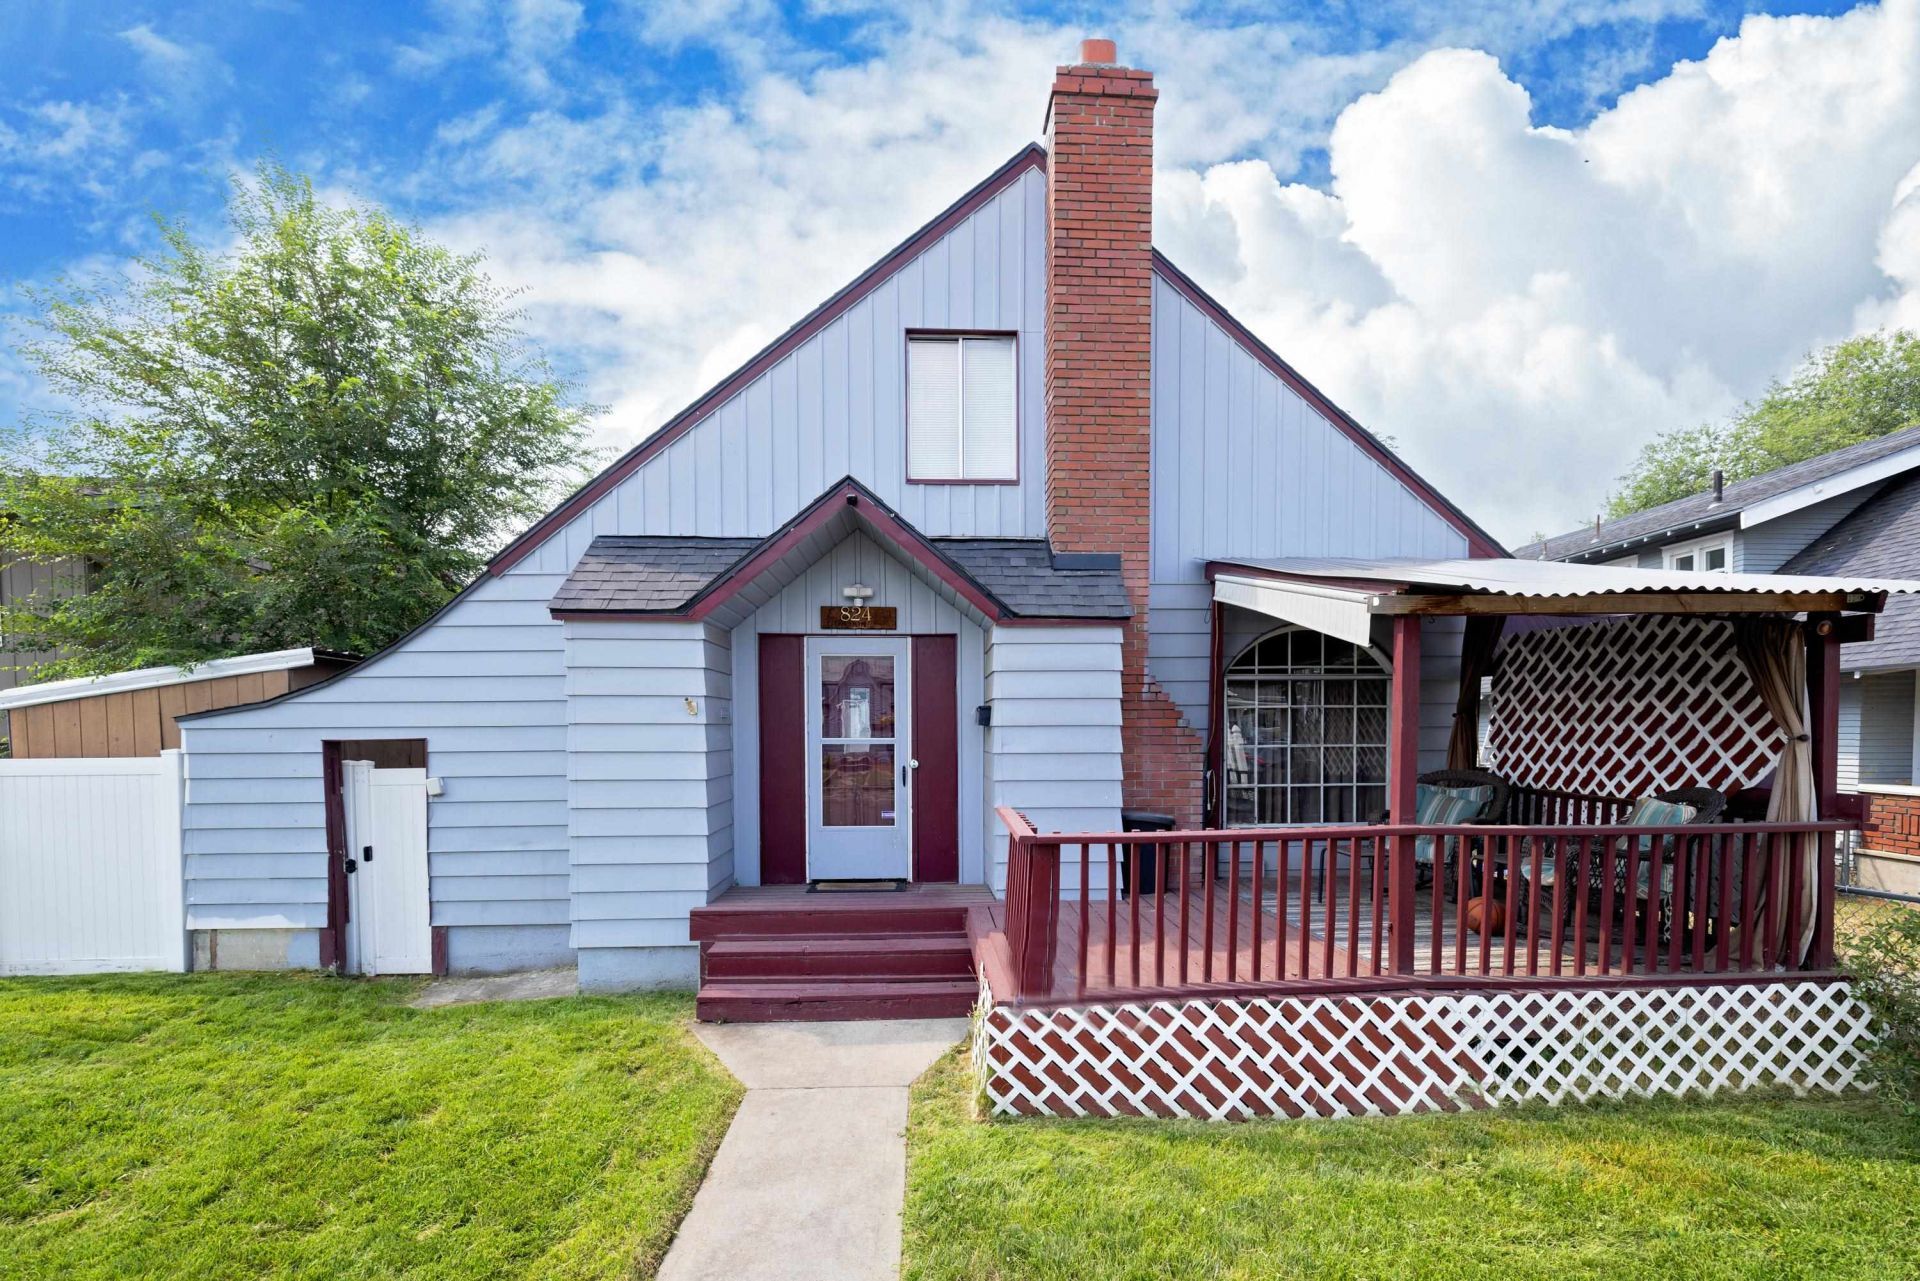
Charming and affordable 3-bed, 2-bath home. Over 2,400 total sq. ft. of comfortable living space. Freshly updated w/ new flooring throughout, including new carpet on the main floor and new vinyl plank floors in the kitchen, dining area, and throughout the upstairs, creating a clean, move-in-ready feel. Spacious living and dining areas w/ a flexible adjoining room that can serve as a formal dining room or family room just off the nice kitchen. Two main-floor bedrooms and full bath. Upstairs offers a potential primary retreat w/ sitting area, double closets, and 3/4 bath. Major improvements in the past 10 years include roof, furnace, central A/C, gas hot water heater, and self-draining sprinkler system. Private vinyl-fenced backyard with deck, covered front sitting area, insulated 2 car garage with power and opener, storage shed, and off-street parking. Offering exceptional space, recent updates, and outstanding value, theres still an opportunity to personalize with your own paint colors and finishing touches.
Property Features
Property Type: Residential - Single Family
Basement: Yes
Basement: Partial, Unfinished, Laundry, Walk-Out Access
Fenced: Yes
Garage: 2
Lot Size: 0.13 Acres
Roof Type: Composition
Stories: 2.0
Taxes: $3,267
Year Built: 1908
Feature Descriptions
Dining: Formal, Informal, Kit Eat Sp
Electrical: Breakers
Exterior: Steel Frame
Family/Recroom: 1st Flr, Formal LR
Fireplace: Masonry, Woodburning Fireplce
Heating/Cooling: Natural Gas, Forced Air
Interior: Hot Water
Lot: Fencing, Fenced Yard, Sprinkler - Automatic, Level, Open Lot
Lot Dimensions: 109 X 50
Parcel#: 35054.1926
Parking: Detached, Garage Door Opener, Off Site
Primary Bedroom: Dbl Clst,3/4 Bath,2nd Flr
SQ. FT. Total: 2352
Local Schools
High School: Rogers
Middle School: Shaw
Elementary School: Longfellow
School District: Spokane Dist 81
Listed By / Shown By
Listed By
Agency Name: Choice Realty
Shown By
Agency Title: Coldwell Banker Tomlinson
Agency Phone: (509) 467-7400

Estimate Your Payment
Estimated Payment
$ 1,023.64 per month $664.33 Principal & Interest $272.25 Property Tax $87.06 Homeowner's Insurance
824 E Gordon Ave | MLS# 202621382
This single family home located at 824 E Gordon Ave, Spokane, WA 99207 is currently listed for sale with an asking price of $298,500. This property was built in 1908 and has 3 bedrooms with 2352 sq. ft. E Gordon Ave is located within the Spokane Dist 81 school district. Search Spokane real estate on www.cbspokane.com today.