
BEDS3
BATHS2
SQUARE FEET1,522
MLS#26-8095
STATUS
PROPERTY TYPEResidential - Single Family
SUBDIVISIONStoddard
SCHOOLCDA - 271
Property Description
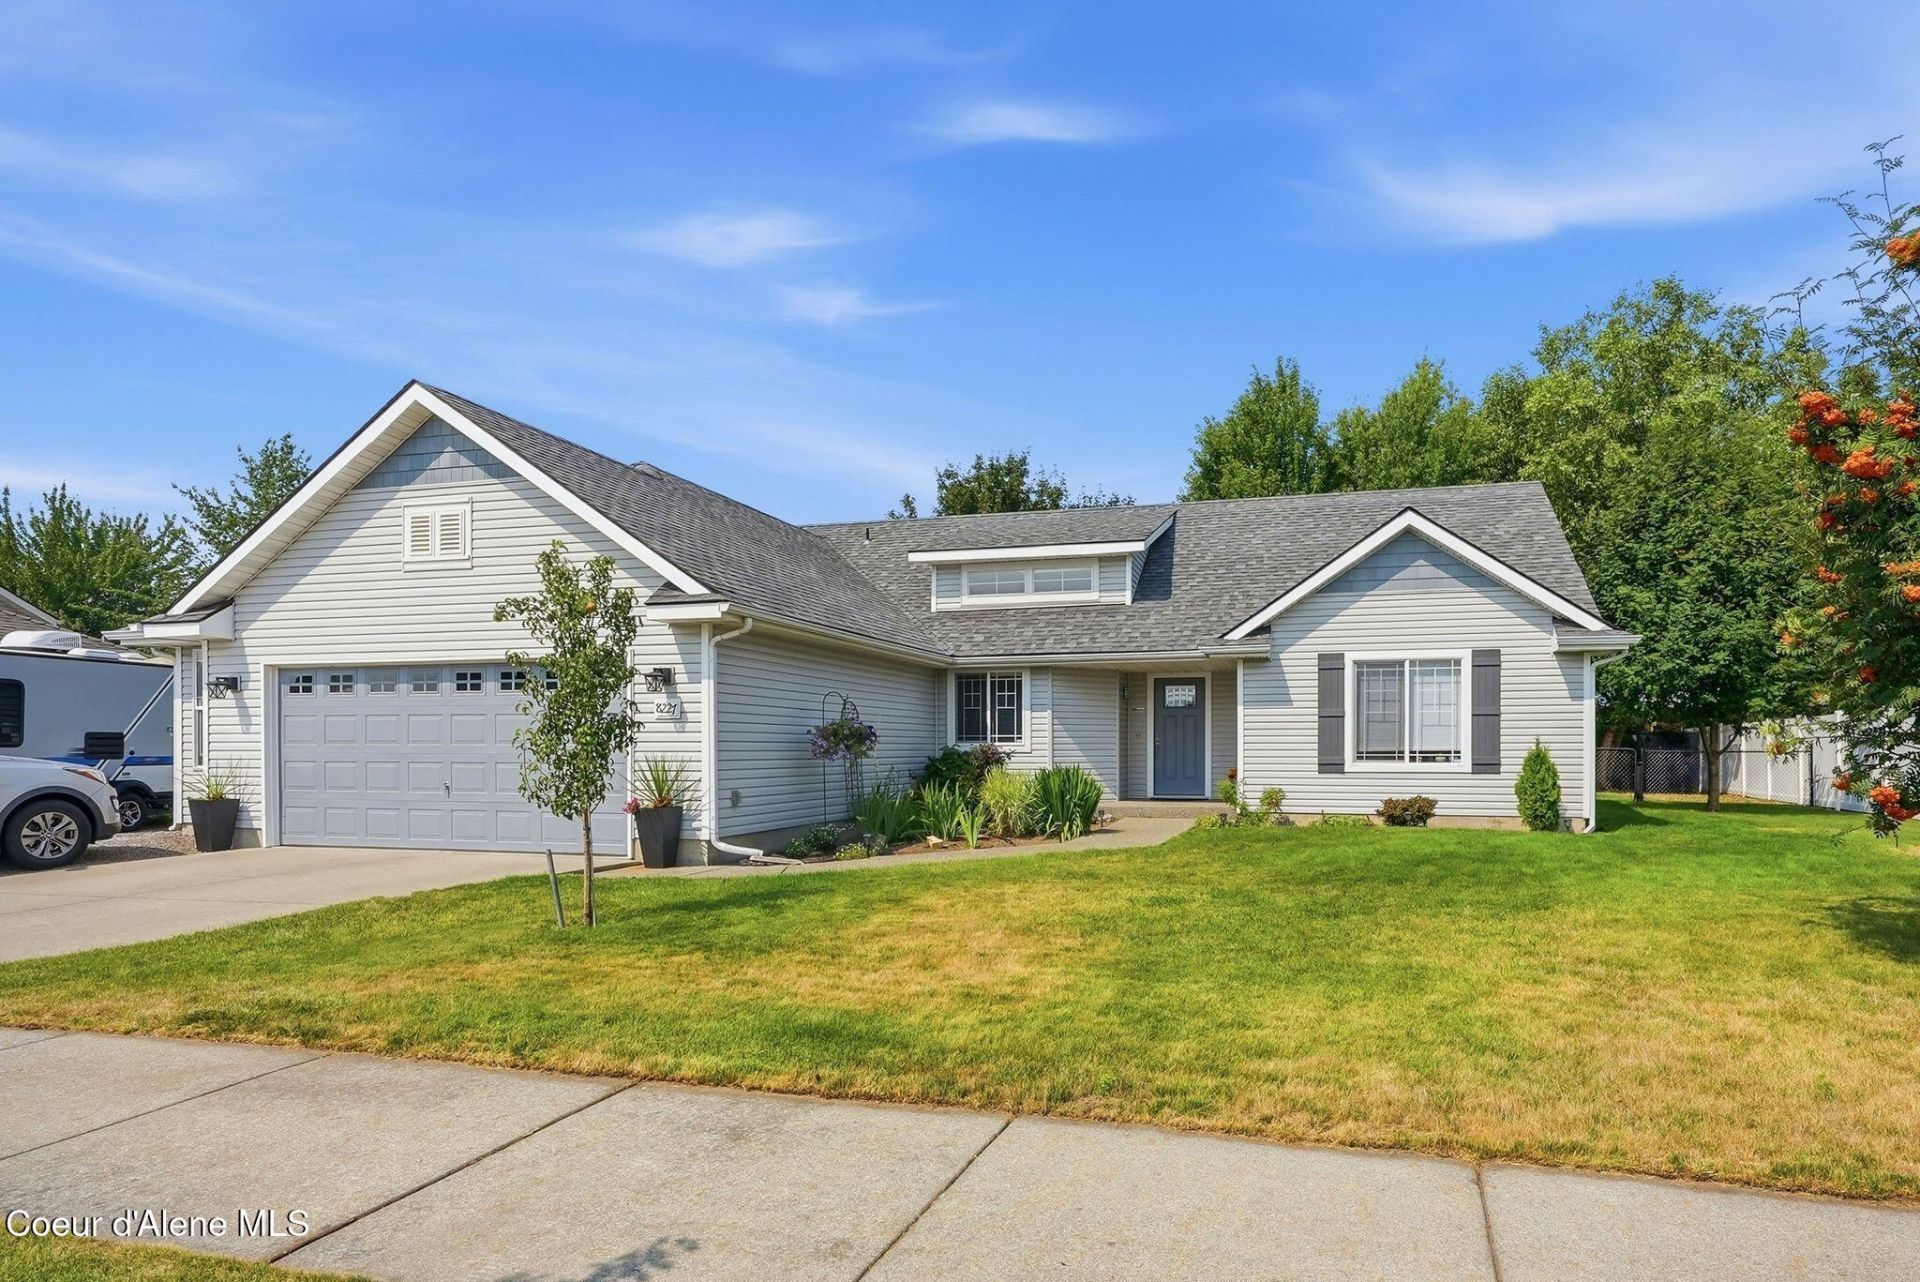
Truly move-in ready with every upgrade already complete! Welcome to 8227 N Brookside in desirable Hayden, ID! This beautifully updated 1,522 sq. ft. single-level home features 3 bedrooms, 2 bathrooms, and high-end finishes from top to bottom. Step inside to brand-new LVP flooring and fresh interior paint throughout, creating a bright, modern feel. The kitchen shines with stunning new quartz countertops and a custom backsplash, while the primary suite features a stylish new hard surface countertop with a custom backsplash. Gather around the living room fireplace, now adorned with gorgeous custom stone work. Major mechanical upgrades ensure total peace of mind, including a brand-new water heater, a newer HVAC system, new gutters, all-new stainless steel appliances, and a brand-new sprinkler system to keep the lawn lush all season long. Outside, enjoy the added space and storage of a 10x20 shop/shed--perfect for projects, tools, or toys. Don't miss this immaculate, turn-key Hayden gem!
Property Features
Property Type: Residential - Single Family
Basement: Crawl Space
Cooling: Central Air
Garage: 2
Heating: Natural Gas, Electric, Forced Air, Furnace
Lot Size: 0.23 Acres
Roof Type: Composition, See Remarks
Taxes: $1,411
Year Built: 2003
Feature Descriptions
Appliance(S): Gas Water Heater, Refrigerator, Microwave, Disposal, Dishwasher
Exterior: Vinyl
Exterior: Fruit Trees, Lighting, Pergola, Rain Gutters, Lawn
Fireplace: Gas
Flooring: LVP
Foundation: Concrete Perimeter
Foundation: Concrete Perimeter
Interior: Fireplace, High Speed Internet, Smart Thermostat, Washer Hookup
Lot: Sprinklers In Front, Landscaped, Level, Southern Exposure
Patio/Porch: Patio
Road: Paved
Sewer: Public Sewer
Water: Public
Local Schools
School District: CDA - 271
Listed By / Shown By
Listed By
Agency Name: Avalon 24 Real Estate
Agency Phone: 208-215-2044
Shown By
Agency Title: Coldwell Banker Tomlinson
Agency Phone: (509) 467-7400

Estimate Your Payment
Estimated Payment
$ 1,438.88 per month $1,168.20 Principal & Interest $117.58 Property Tax $153.10 Homeowner's Insurance
8227 N Brookside Dr | MLS# 26-8095
This single family home located at 8227 N Brookside Dr , Hayden, ID 83835 is currently listed for sale with an asking price of $524,900. This property was built in 2003 and has 3 bedrooms with 1522 sq. ft. N Brookside Dr is located in the Stoddard subdivision within the CDA - 271 school district. Search Stoddard real estate on www.cbspokane.com today.