
BEDS4
BATHS2
SQUARE FEET2,286
MLS#202621026
STATUSActive
PROPERTY TYPEResidential - Single Family
SUBDIVISIONPLAT - COUNTRY HOMES AN
SCHOOLMead
Property Description
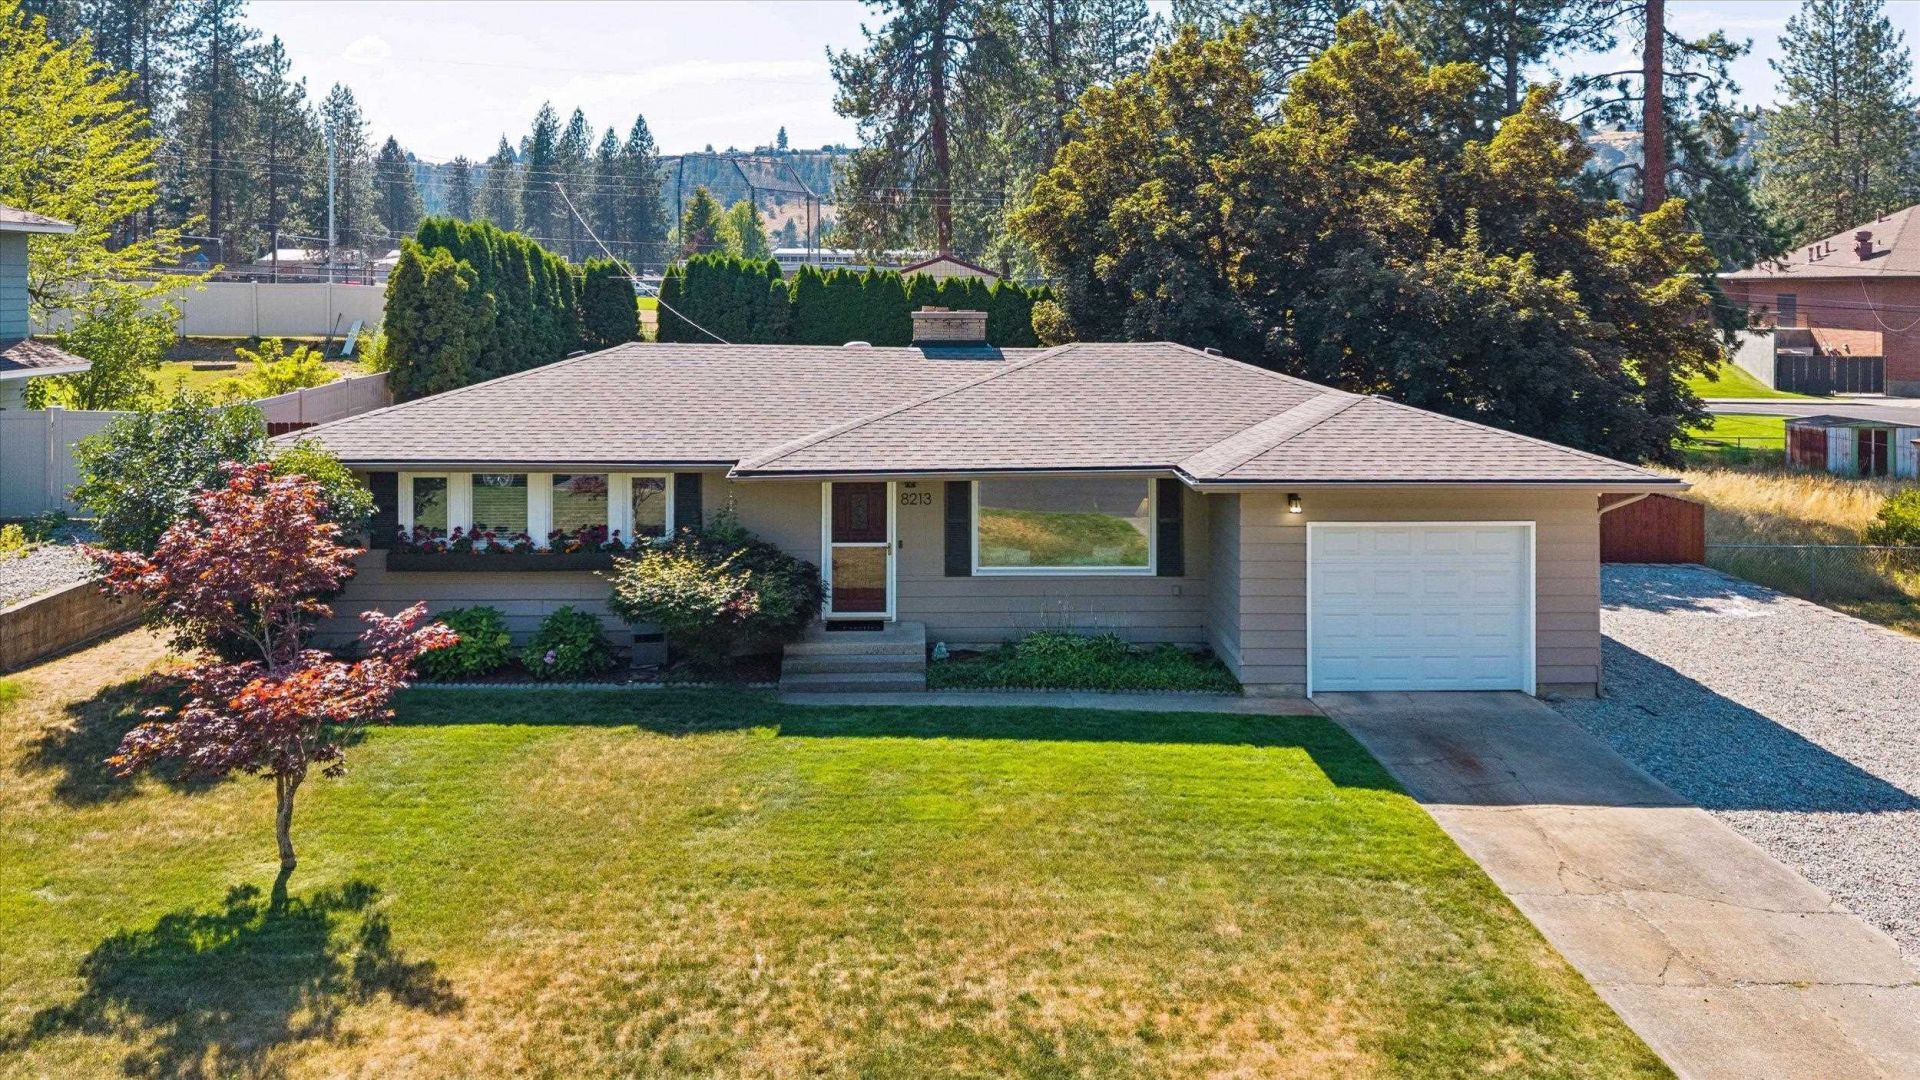
Located in the desirable Country Homes neighborhood within the Mead School District, this beautifully maintained home has been lovingly cared for by the same owner for nearly 30 years! Truly move-in ready with major updates already completed, including a new roof in 2024 and new gas furnace in 2026. The bright living room with gleaming hardwood floors offers plenty of space plus a bonus den/dining area. The main floor features the primary bedroom with a 3/4 bath and double closets, two additional bedrooms, full bath, and an updated kitchen with abundant storage. Downstairs includes a spacious family room and non-conforming bedroom perfect for guests, hobbies, or a home office. Enjoy the fully fenced backyard with a covered patio, three raised garden beds, and storage shed. Attached 1-car garage plus oversized gravel parking with room for your RV, boat, trailer, and more!
Property Features
Property Type: Residential - Single Family
Basement: Yes
Basement: Full, Partially Finished, Rec/Family Area, Laundry, Workshop
Fenced: Yes
Garage: 1 car attached
Lot Size: 0.25 Acres
Roof Type: Composition
Taxes: $3,382
Year Built: 1959
Feature Descriptions
Additional Structures: Stge Shd
Dining: Informal
Electrical: 200 AMP, Breakers
Exterior: Wood Siding
Family/Recroom: 1st Flr, Bsmt
Fireplace: Masonry
Heating/Cooling: Natural Gas, Forced Air
Interior: Pantry
Lot: Fenced Yard, Sprinkler - Automatic, Oversized Lot, Garden
Lot Dimensions: 125 X 88
Parcel#: 36194.0306
Parking: Attached, RV Access/Parking, Garage Door Opener, Off Site
Primary Bedroom: Dbl Clst,1/2 Bath,1st Flr
SQ. FT. Total: 2286
Local Schools
High School: Mead
Middle School: Highland
Elementary School: Evergreen
School District: Mead
Listed By / Shown By
Listed By
Agency Name: Windermere North
Shown By
Agency Title: Coldwell Banker Tomlinson
Agency Phone: (509) 467-7400

Estimate Your Payment
Estimated Payment
$ 1,338.82 per month $934.52 Principal & Interest $281.83 Property Tax $122.47 Homeowner's Insurance
8213 N Whitehouse Dr | MLS# 202621026
This single family home located at 8213 N Whitehouse Dr, Spokane, WA 99208 is currently listed for sale with an asking price of $419,900. This property was built in 1959 and has 4 bedrooms with 2286 sq. ft. N Whitehouse Dr is located in the PLAT - COUNTRY HOMES AN subdivision within the Mead school district. Search PLAT - COUNTRY HOMES AN real estate on www.cbspokane.com today.