
BEDS3
BATHS2
SQUARE FEET1,583
MLS#202617986
STATUSActive
PROPERTY TYPEResidential - Single Family
SCHOOLCentral Valley
Property Description
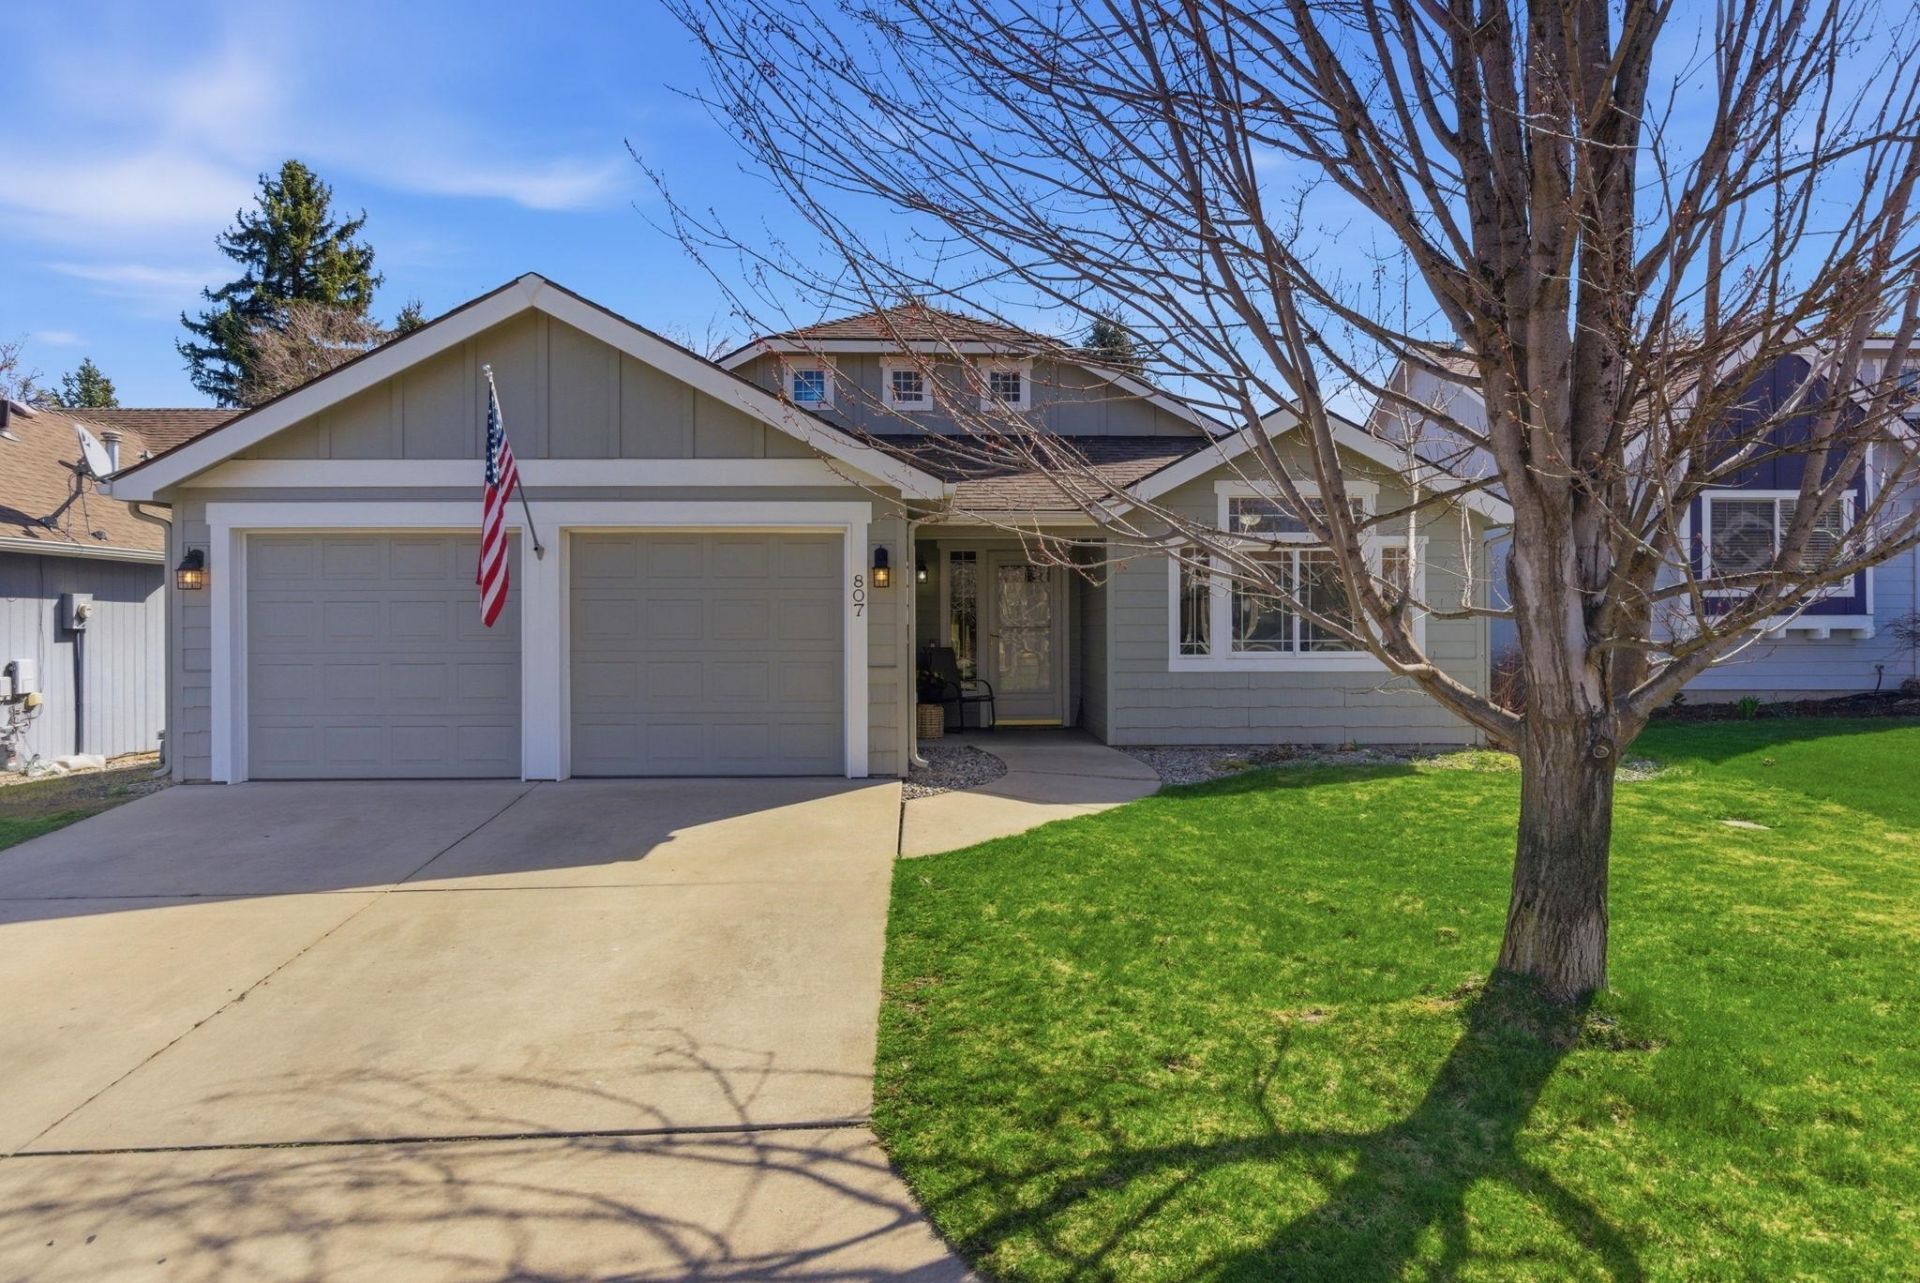
Picture-perfect starter home at 807 S Mayhew, perfectly sized for comfortable living. This 3-bedroom, 2-bathroom home, built in 2008, offers a welcoming living room with cathedral ceilings and abundant natural light. The sunny kitchen features convenient layout and plenty of cabinet space, making everyday meals a breeze. A comfortable primary suite provides a peaceful retreat, while the additional bedrooms are ideal for family, guests, or a home office. Outside, enjoy a friendly neighborhood vibe with your low maintenance backyard, perfect for outdoor gatherings or a quiet morning coffee. Ideally located in the CV School District and close to all the necessities, this home blends everyday practicality with a warm, inviting feel. Seller is offering a $10,000 Buyer Credit with a full price offer.
Property Features
Property Type: Residential - Single Family
Basement: None
Fenced: Yes
Garage: 2 car attached
Lot Size: 0.15 Acres
Roof Type: Composition
Taxes: $4,478
Year Built: 2006
Feature Descriptions
Accessibility: Door Width 32 Inches or More, Hallways 32+, Ramp - Main Level, Ramp/Lvl from Gar, Grab Bars Throughout
Additional Structures: Stge Shd
Dining: Informal
Electrical: Breakers,200 AMP
Exterior: Masonite
Family/Recroom: 1st Flr
Fireplace: Gas
Heating/Cooling: Natural Gas, Forced Air
HOA Y/N: 1
Interior: Hot Water, Pantry, Kitchen Island, Cathedral Ceiling(s)
Lot: Fenced Yard, Sprinkler - Automatic, Level, Cul-De-Sac, Plan Unit Dev
Parcel#: 45224.2723
Parking: Attached
Primary Bedroom: Wlkin Clst, Full Bath,1st Flr
Special View Info: City
SQ. FT. Total: 1583
Local Schools
High School: University
Middle School: Bowdish
Elementary School: McDonald
School District: Central Valley
Listed By / Shown By
Listed By
Agency Name: Amplify Real Estate Services
Shown By
Agency Title: Coldwell Banker Tomlinson
Agency Phone: (509) 467-7400

Estimate Your Payment
Estimated Payment
$ 1,455.58 per month $956.99 Principal & Interest $373.17 Property Tax $125.42 Homeowner's Insurance
807 S Mayhew Ln | MLS# 202617986
This single family home located at 807 S Mayhew Ln, Spokane Valley, WA 99216 is currently listed for sale with an asking price of $430,000. This property was built in 2006 and has 3 bedrooms with 1583 sq. ft. S Mayhew Ln is located within the Central Valley school district. Search Spokane Valley real estate on www.cbspokane.com today.