
BEDS4
BATHS3
SQUARE FEET3,392
MLS#202618359
STATUSActive
PROPERTY TYPEResidential - Single Family
SUBDIVISIONNew Horizon 1st add
SCHOOLMead
Property Description
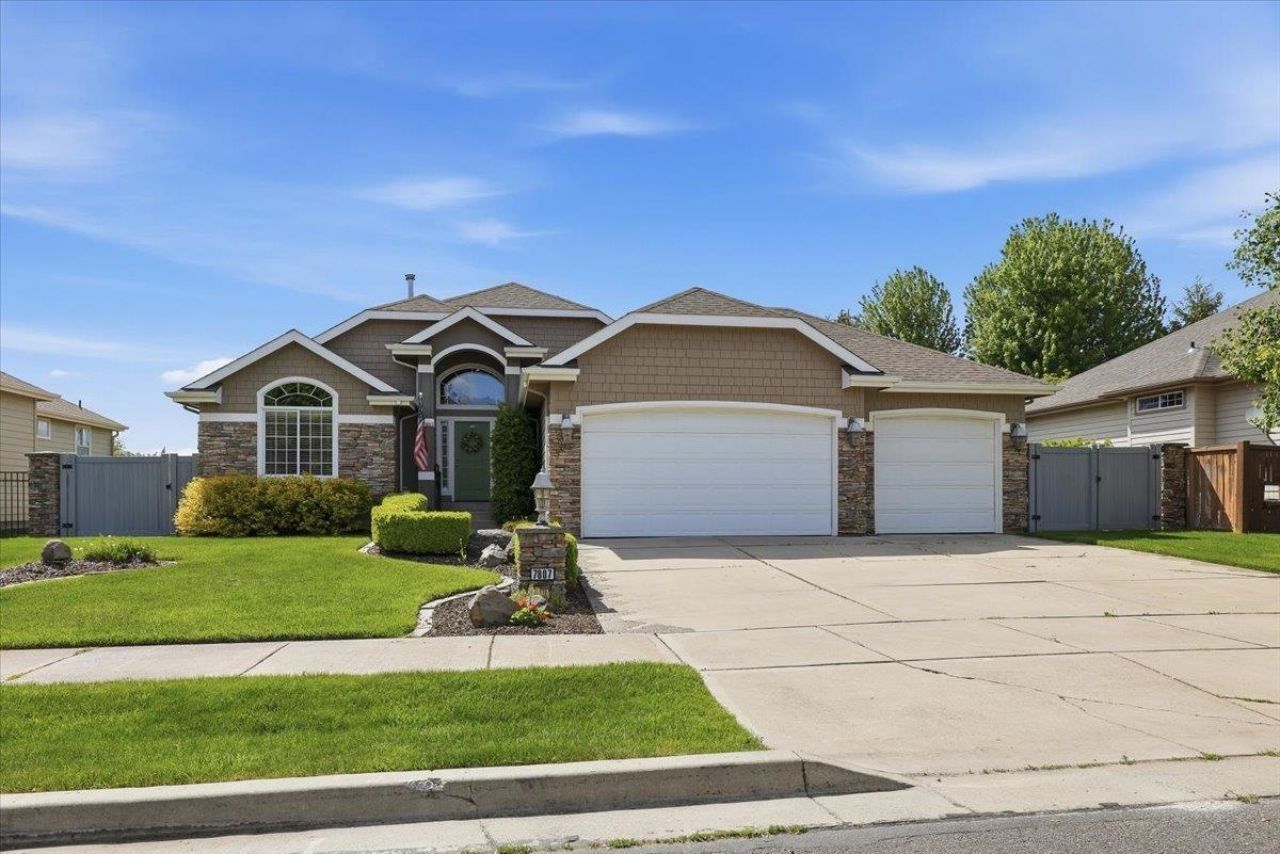
Spotless and ready to move into this beautiful open floorplan home on 5 mile prairie. One story great room design with center fireplace, separate main floor home office space or 4th bedroom. Large windows for natural light. Central built-in gas fireplace. Open kitchen with breakfast bar. Laundry room on the main floor off the kitchen. 4 bedrooms, 3 baths Master suite with custom bathroom and walk in closet. Down stairs theatre room plus extra storage, 2 bedrooms down plus craftroom Laminate flooring in the main areas. Park-like yards with entertaining setup in the backyard, perfectly landscaped, flow around patio with retractable cover, built in gas BBQ, stamped concrete decking. Easy care grounds with auto sprinkler system. Separate Garden shed. Generator stays and has been serviced every October. A/C is 3 yrs old, all appliances stay incl the generator. The community has a shared play yard.
Property Features
Property Type: Residential - Single Family
Basement: Yes
Basement: Full, Finished, Rec/Family Area
Fenced: Yes
Garage: 3 car attached
Lot Size: 136 X 80
Roof Type: Composition
Stories: 1.0
Taxes: $6,281
Year Built: 2002
Feature Descriptions
Additional Structures: Stge Shd
Dining: Formal, Kit Eat Sp, Eat Bar
Electrical: Breakers,200 AMP
Exterior: Stone Veneer, Masonite
Family/Recroom: Bsmt,1st Flr, Off Kit
Fireplace: Gas
Heating/Cooling: Natural Gas, Electric, Forced Air
HOA Y/N: 1
Interior: Hot Water, Cathedral Ceiling(s), Natural Woodwork
Lot: Fenced Yard, Sprinkler - Automatic, Level, Irregular Lot
Lot Dimensions: 136 X 80
Parcel#: 26261.4007
Parking: Attached, Garage Door Opener
Primary Bedroom: Wlkin Clst,3/4 Bath, Dbl Sinks,1st Flr
SQ. FT. Total: 3392
Local Schools
High School: Mead
Middle School: Highland
Elementary School: Skyline
School District: Mead
Listed By / Shown By
Listed By
Agency Name: Top Gold Realty
Shown By
Agency Title: Coldwell Banker Tomlinson
Agency Phone: (509) 467-7400

Estimate Your Payment
Estimated Payment
$ 2,159.62 per month $1,446.62 Principal & Interest $523.42 Property Tax $189.58 Homeowner's Insurance
7807 N H St | MLS# 202618359
This single family home located at 7807 N H St, Spokane, WA 99205 is currently listed for sale with an asking price of $650,000. This property was built in 2002 and has 4 bedrooms with 3392 sq. ft. N H St is located in the New Horizon 1st add subdivision within the Mead school district. Search New Horizon 1st Add real estate on www.cbspokane.com today.