
BEDS3
BATHS2
SQUARE FEET1,667
MLS#202618237
STATUSActive
PROPERTY TYPEResidential - Single Family
SCHOOLMead
Property Description
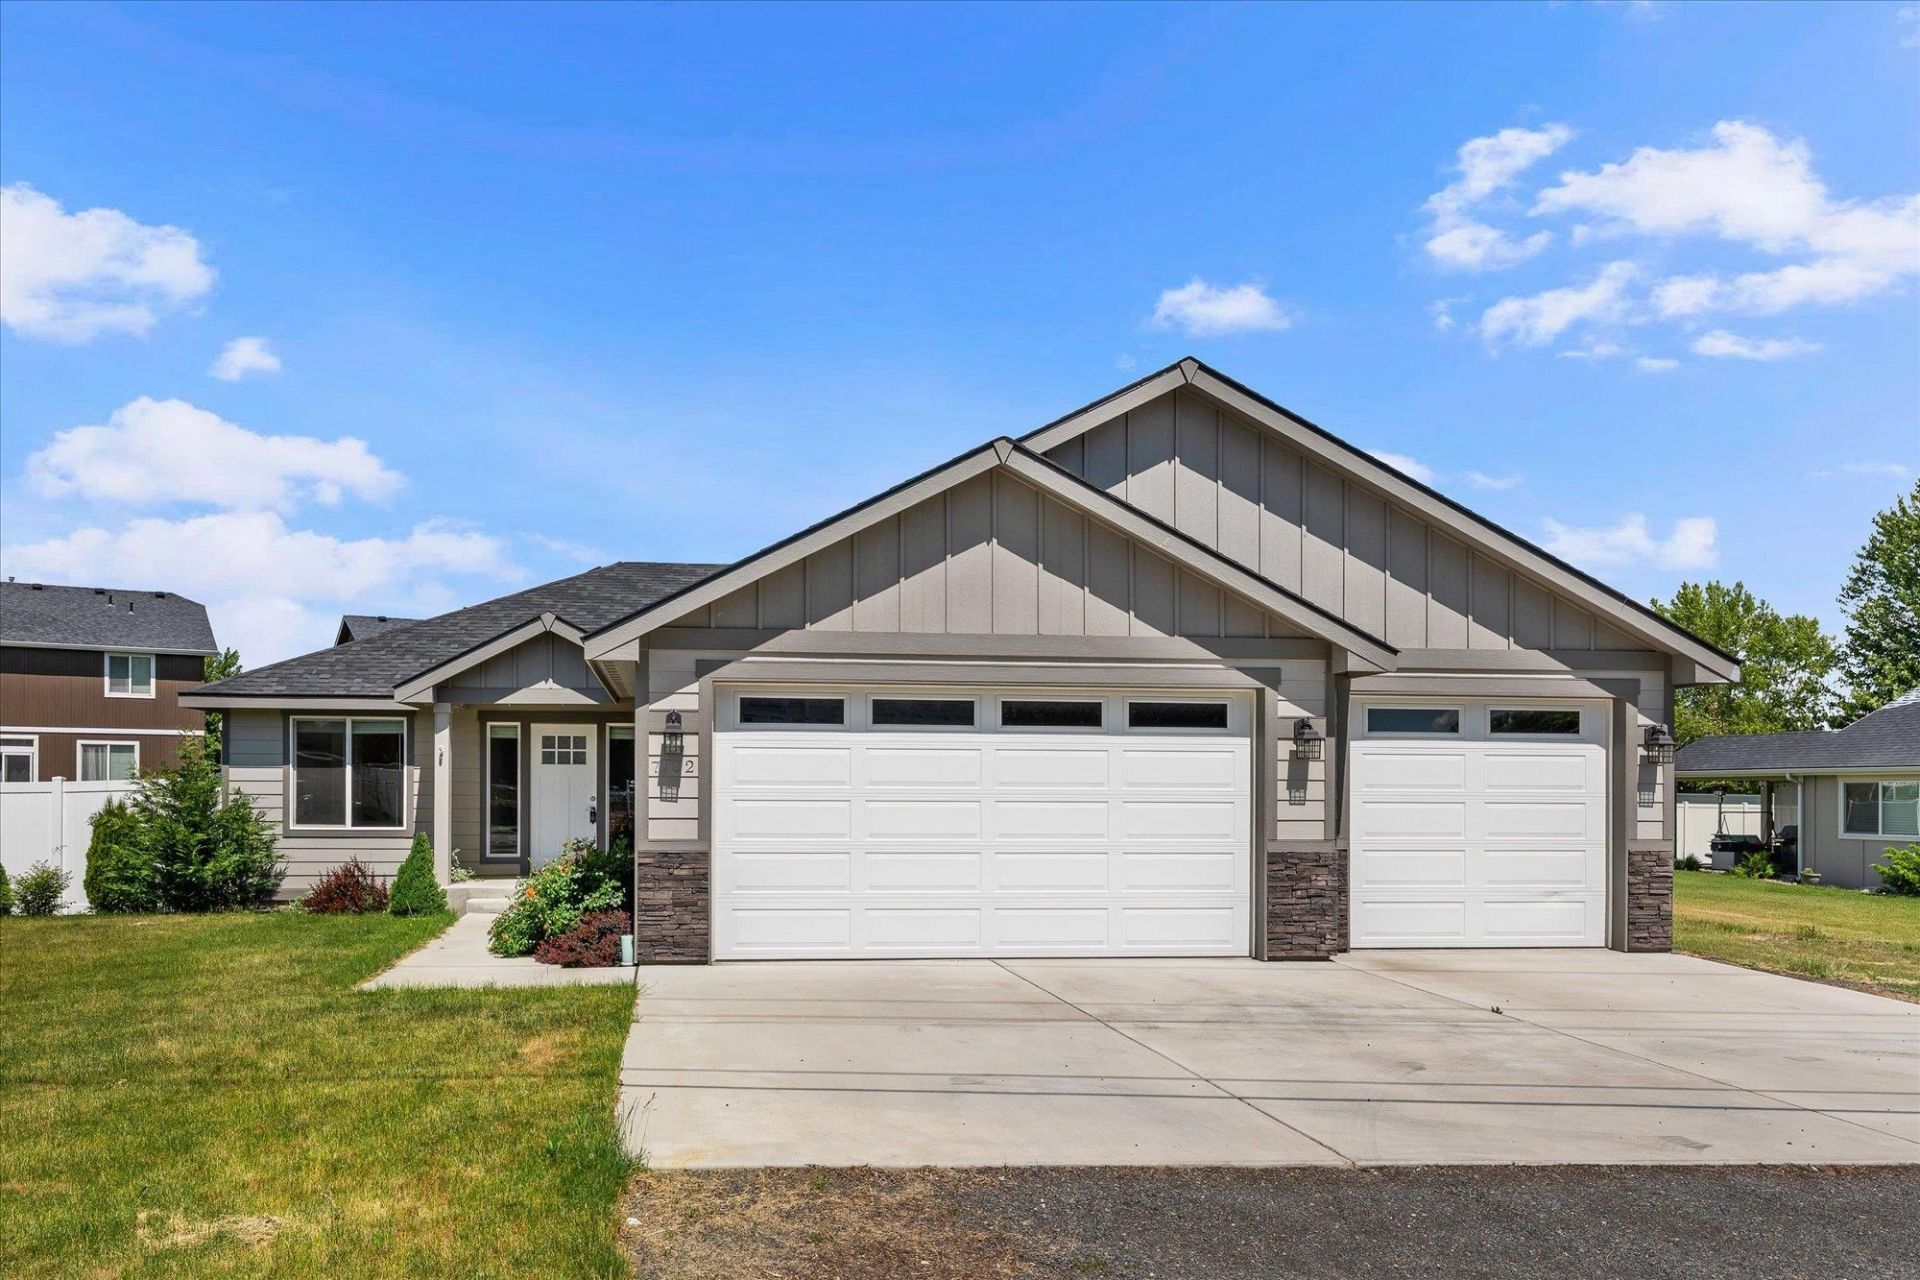
5-Mile single level rancher on a .33 acre lot, offering 3Bd, 2Bth, 1667 sqft! Open Great Room design with vaulted ceilings and a gas fireplace with floor to ceiling stone surround. High end finish work throughout, including solid quartz counter tops in both baths & kitchen, tile backsplash, wood looking LVP floors and custom light fixtures! The dreamy Primary Suite sits on its own side of the home offering extra privacy, double sink vanity, a roomy walk-in carpeted closet. Two additional bedrooms and a full bath are on the other side of the home, making this floorplan suitable for many uses! The large open kitchen has a center island with undermount farm style sink, eating bar, a walk-in pantry, stainless steel appliances, gas stub available for a gas stove, and lots of cabinet space! The laundry room is off the 3 car garage, which houses your on demand tankless hot water and gas forced furnace. Step out back to the 12 X 25 covered patio to enjoy the back and side yards plenty of room for a shop or garden!
Upcoming Open Houses
Open House Saturday July 18th, 2:00pm - 4:00pm
Open House Sunday July 26th, 10:00am - 12:00pm
Property Features
Property Type: Residential - Single Family
Basement: Crawl Space
Fenced: Yes
Garage: 3 car attached
Roof Type: Composition
Stories: 1.0
Taxes: $4,382
Year Built: 2020
Feature Descriptions
Days on Site: 48
Dining: Informal, Eat Bar
Electrical: 200 AMP
Exterior: Fiber Cement
Family/Recroom: 1st Flr, Great room
Heating/Cooling: Natural Gas, Forced Air
Interior: Hot Water, High Speed Internet, Pantry
Lot: Views, Fenced Yard, Sprinkler - Partial, Level, Open Lot, City Bus (w/in 6 blks), Oversized Lot, Garden
Parcel#: 26252.0030
Parking: Attached, RV Access/Parking, Workshop in Garage, Garage Door Opener, Off Site, Oversized
Primary Bedroom: Wlkin Clst, Full Bath, Dbl Sinks,1st Flr
Special View Info: City, Park/Greenbelt
SQ. FT. Total: 1667
Local Schools
High School: Mead
Middle School: Highland
Elementary School: Prairie View
School District: Mead
Listed By / Shown By
Listed By
Agency Name: Redfin
Shown By
Agency Title: Coldwell Banker Tomlinson
Agency Phone: (509) 467-7400

Estimate Your Payment
Estimated Payment
$ 1,648.96 per month $1,135.04 Principal & Interest $365.17 Property Tax $148.75 Homeowner's Insurance
7702 N Five Mile Rd | MLS# 202618237
This single family home located at 7702 N Five Mile Rd, Spokane, WA 99208 is currently listed for sale with an asking price of $510,000. This property was built in 2020 and has 3 bedrooms with 1667 sq. ft. N Five Mile Rd is located within the Mead school district. Search Spokane real estate on www.cbspokane.com today.