
BEDS3
BATHS1
SQUARE FEET1,719
MLS#202620796
STATUSActive
PROPERTY TYPEResidential - Single Family
SCHOOLSpokane Dist 81
Property Description
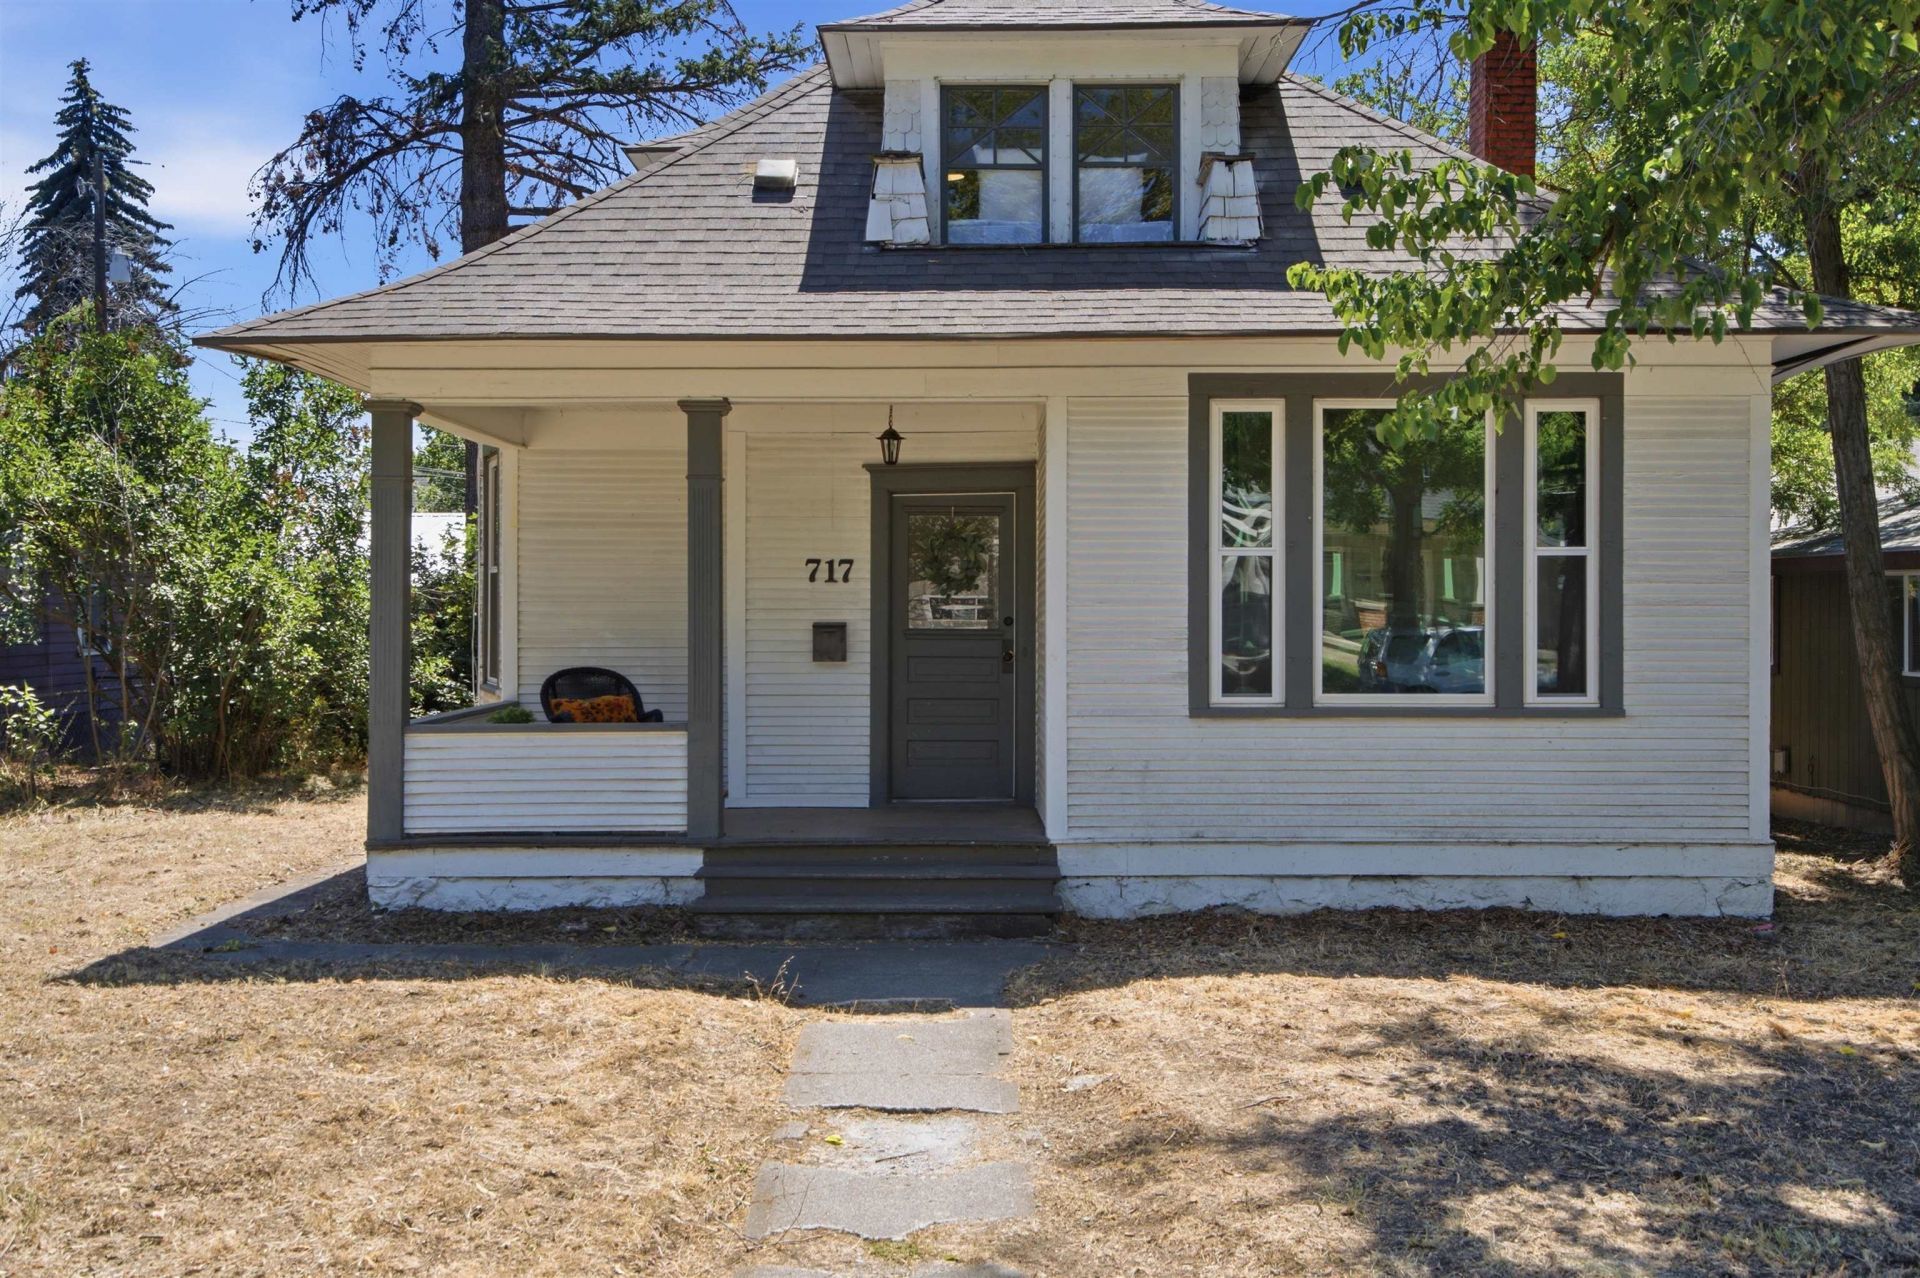
A beautifully refreshed 3-bedroom, 1-bath home with updated interiors, great hosting space, and a fully fenced backyard with garage. The main level welcomes you with a bright living and dining area ? an open, comfortable space perfect for hosting. Throughout the home, youll find original hardwood floors, newer carpet, and brand-new main level Anderson vinyl windows that enhance both efficiency and style. The updated kitchen stands out with new quartz countertops, crisp white cabinetry, and brand-new stainless steel appliances. One bedroom sits conveniently on the main floor, while the upper level offers two additional bedrooms, providing separation and flexibility for guests, work-from-home, or personal retreat. An additional bonus space in the basement could be workout space, office or egress for another bedroom. Outside, enjoy a fully fenced backyard ideal for pets, play, or gardening, along with a 1-car garage for storage or parking. Call to see it today!
Property Features
Property Type: Residential - Single Family
Basement: Yes
Basement: Partial, Partially Finished
Fenced: Yes
Garage: 1
Roof Type: Composition
Stories: 2.0
Taxes: $2,869
Year Built: 1904
Feature Descriptions
Days on Site: 1
Dining: Formal, Kit Eat Sp
Electrical: 200 AMP
Exterior: Wood Siding
Family/Recroom: Formal LR
Fireplace: Woodburning Fireplce
Heating/Cooling: Natural Gas, Forced Air, Baseboard
Lot: Fenced Yard, Level, City Bus (w/in 6 blks), Fencing
Parcel#: 35072.4304
Parking: Detached
Primary Bedroom: Wlkin Clst, Full Bath,1st Flr
Special View Info: Territorial
SQ. FT. Total: 1719
Local Schools
High School: North Central
Middle School: Yasuhara
Elementary School: Garfield
School District: Spokane Dist 81
Listed By / Shown By
Listed By
Agency Name: EXIT Real Estate Professionals
Shown By
Agency Title: Coldwell Banker Tomlinson
Agency Phone: (509) 467-7400

Estimate Your Payment
Estimated Payment
$ 1,057.18 per month $723.31 Principal & Interest $239.08 Property Tax $94.79 Homeowner's Insurance
717 W York Ave | MLS# 202620796
This single family home located at 717 W York Ave, Spokane, WA 99205 is currently listed for sale with an asking price of $325,000. This property was built in 1904 and has 3 bedrooms with 1719 sq. ft. W York Ave is located within the Spokane Dist 81 school district. Search Spokane real estate on www.cbspokane.com today.