
BEDS4
BATHS4
SQUARE FEET4,018
MLS#26-7694
STATUS
PROPERTY TYPEResidential - Single Family
SCHOOLLk Pend Oreille - 84
Property Description
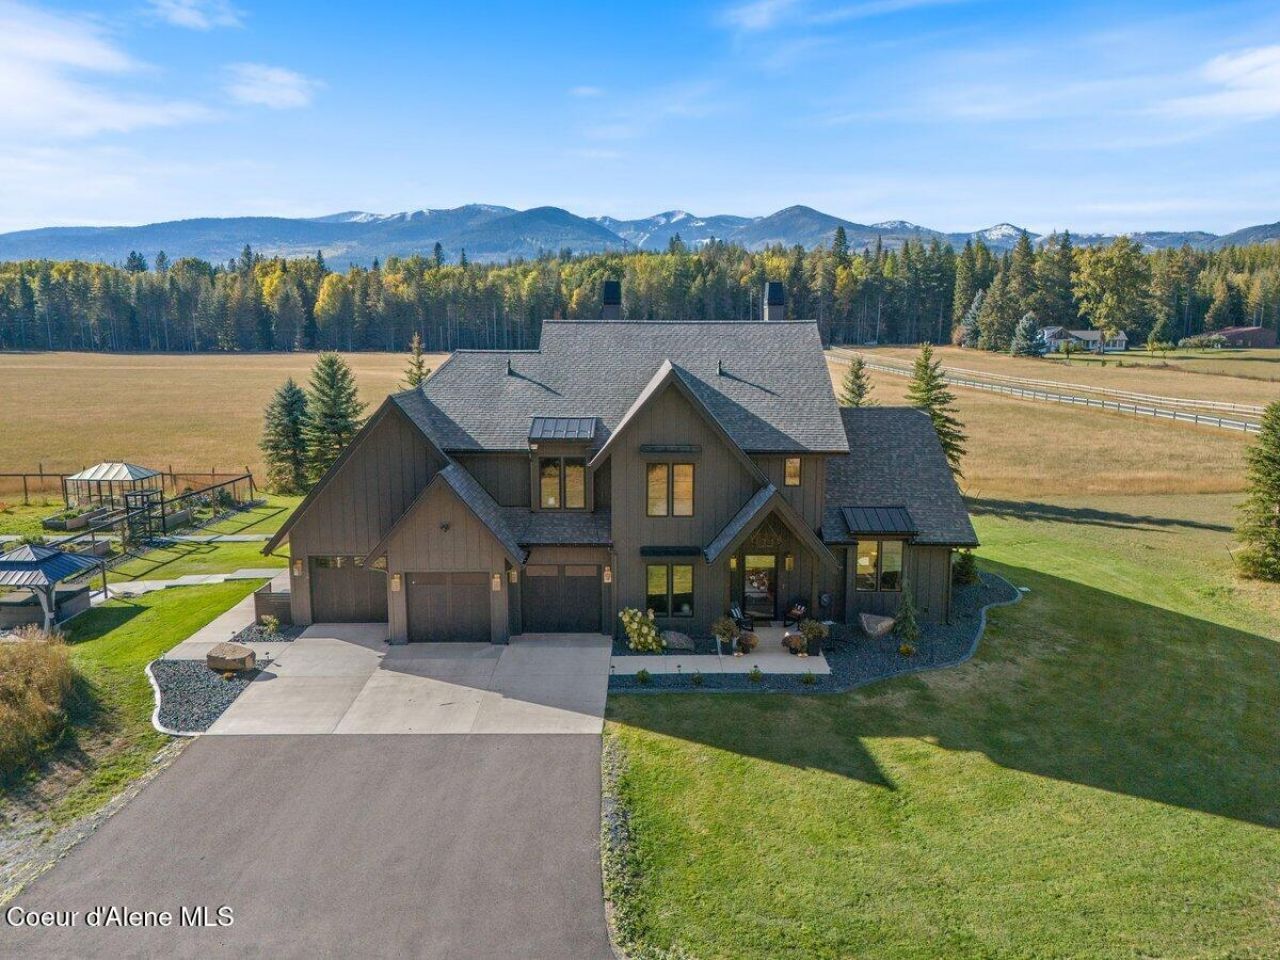
This peaceful Selle Valley home offers impeccably chosen finishes throughout, rivaling any home featured in Architectural Digest! As you drive down the private, paved driveway, complete with a 40x50 shop, you're greeted by breathtaking panoramic views of the Selkirk Range & Schweitzer Mountain. At the heart of this custom home is the gourmet kitchen, featuring quartzite countertops, stunning backsplash, large island, cozy fireplace and oak-detailed cabinetry. The butler's pantry serves as the perfect secondary prep space, ensuring effortless entertaining. The primary suite is a sanctuary of comfort offering a spa-like bath & giant soaker tub, floor-to-ceiling porcelain tile, & grand vanity. Step outside to enjoy amazing sunsets from your well-appointed outdoor kitchen. Relax under the pergola-covered porch, complete w/ a gas fireplace. Don't miss the opportunity to make this exceptional estate yours and experience the unparalleled beauty of Sandpoint living, just 10 minutes from town.
Property Features
Property Type: Residential - Single Family
Basement: None, Slab on grade
Cooling: Central Air
Garage: 3
Heating: Electric, Propane, Forced Air, Heat Pump, Ductless, Pro
Lot Size: 19.64 Acres
Roof Type: Composition
Taxes: $5,759
Year Built: 2024
Feature Descriptions
Appliance(S): Gas Range, Gas Dryer, Propane Water Heater, Wine Refrigerator, Washer, Wall Oven, Refrigerator, Microwave, Freezer, Disposal, Dishwasher, Cooktop
Exterior: Fire Pit, Fruit Trees, Garden, Lighting, Rain Gutters, Spa/Hot Tub, Lawn
Exterior: Lap Siding, Shingle, Steel
Flooring: Tile, LVP
Foundation: Concrete Perimeter
Foundation: Concrete Perimeter
Hot Tub: Yes
Interior: Fireplace, High Speed Internet, Satellite, Smart Thermostat, Washer Hookup, Mini-Split A/C
Lot: Open Lot, Landscaped, Pasture, Level
Patio/Porch: Covered Porch, Covered Patio
Road: Dirt
Sewer: Septic Tank
Water: Community System
Local Schools
School District: Lk Pend Oreille - 84
Listed By / Shown By
Listed By
Agency Name: Pearl Realty, LLC
Shown By
Agency Title: Coldwell Banker Tomlinson
Agency Phone: (509) 467-7400

Estimate Your Payment
Estimated Payment
$ 9,781.09 per month $8,223.47 Principal & Interest $479.92 Property Tax $1,077.71 Homeowner's Insurance
713 N Center Valley Rd | MLS# 26-7694
This single family home located at 713 N Center Valley Rd , Sandpoint, ID 83864 is currently listed for sale with an asking price of $3,695,000. This property was built in 2024 and has 4 bedrooms with 4018 sq. ft. N Center Valley Rd is located within the Lk Pend Oreille - 84 school district. Search Sandpoint real estate on www.cbspokane.com today.