
BEDS5
BATHS3
SQUARE FEET3,000
MLS#202620634
STATUSActive
PROPERTY TYPEResidential - Single Family
SUBDIVISIONWestgate Village
SCHOOLSpokane Dist 81
Property Description
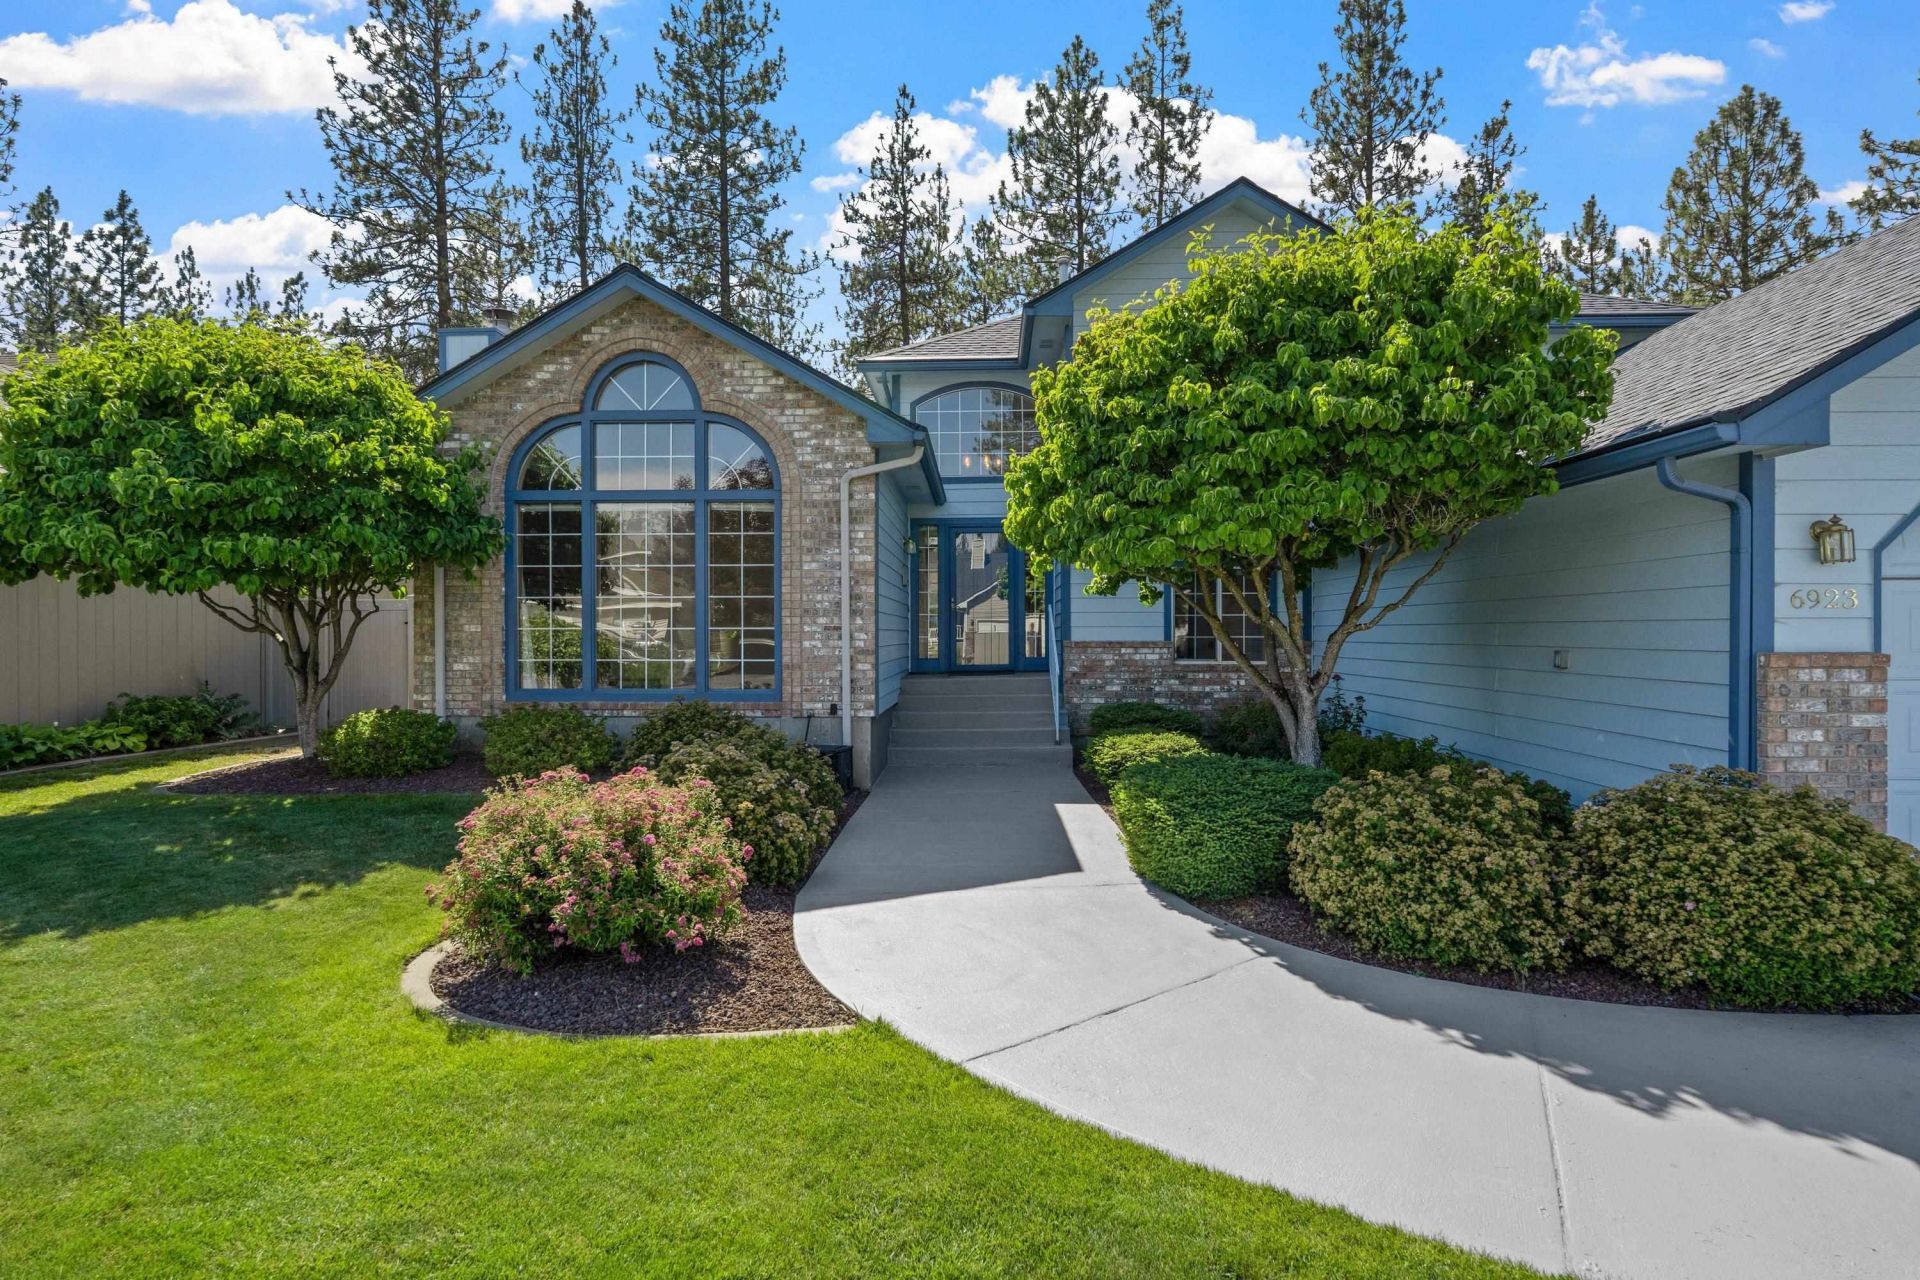
Rare opportunity to own a beautiful two-owner home backing directly to Riverside State Park! Enjoy breathtaking views, instant access to miles of hiking, mountain biking, and trail running right from your backyard. The Spokane River is just 1/4 mile away, making paddle boarding, kayaking, fishing, and outdoor adventures part of everyday life. This spacious 5-bedroom, 3-bath home offers a functional floor plan with generous living spaces and room for everyone. The custom oversized garage provides abundant space for vehicles, toys, tools, and all your outdoor gear. The landscaped yard, sprinkler system, concrete edging, deck, patio, and a vinyl privacy fence makes for a beautiful outdoor space. Located in one of Spokanes most desirable outdoor-oriented neighborhoods, this home combines privacy, recreation, and convenience. Whether youre looking for a peaceful retreat or an active lifestyle, youll love living where the park is your backyard and adventure starts at your doorstep.
Property Features
Property Type: Residential - Single Family
Basement: Partial, Finished
Basement: Yes
Fenced: Yes
Garage: 4 car attached
Lot Size: 0.18 Acres
Roof Type: Composition
Taxes: $6,034
Year Built: 1991
Feature Descriptions
Dining: Formal, Informal, Eat Bar
Electrical: Sec Alarm,200 AMP
Exterior: Stone, Masonite
Family/Recroom: Bsmt,1st Flr,2nd Flr
Fireplace: Gas
Heating/Cooling: Natural Gas, Forced Air
Interior: High Speed Internet, Pantry, Kitchen Island, Cathedral Ceiling(s)
Lot: Views, Fenced Yard, Sprinkler - Automatic, Level
Parcel#: 26273.3906
Parking: Attached, Garage Door Opener, Oversized
Primary Bedroom: Dbl Clst,3/4 Bath, Dbl Sinks
Special View Info: Park/Greenbelt
SQ. FT. Total: 3000
Local Schools
High School: Shadle Park
Middle School: Flett
Elementary School: Indian Trail
School District: Spokane Dist 81
Listed By / Shown By
Listed By
Agency Name: Windermere North
Shown By
Agency Title: Coldwell Banker Tomlinson
Agency Phone: (509) 467-7400

Estimate Your Payment
Estimated Payment
$ 2,001.85 per month $1,325.32 Principal & Interest $502.83 Property Tax $173.69 Homeowner's Insurance
6923 N Douglass St | MLS# 202620634
This single family home located at 6923 N Douglass St, Spokane, WA 99208 is currently listed for sale with an asking price of $595,500. This property was built in 1991 and has 5 bedrooms with 3000 sq. ft. N Douglass St is located in the Westgate Village subdivision within the Spokane Dist 81 school district. Search Westgate Village real estate on www.cbspokane.com today.