
BEDS3
BATHS2
SQUARE FEET1,742
MLS#202618343
STATUSActive
PROPERTY TYPEResidential - Single Family
SCHOOLNine Mile Falls
Property Description
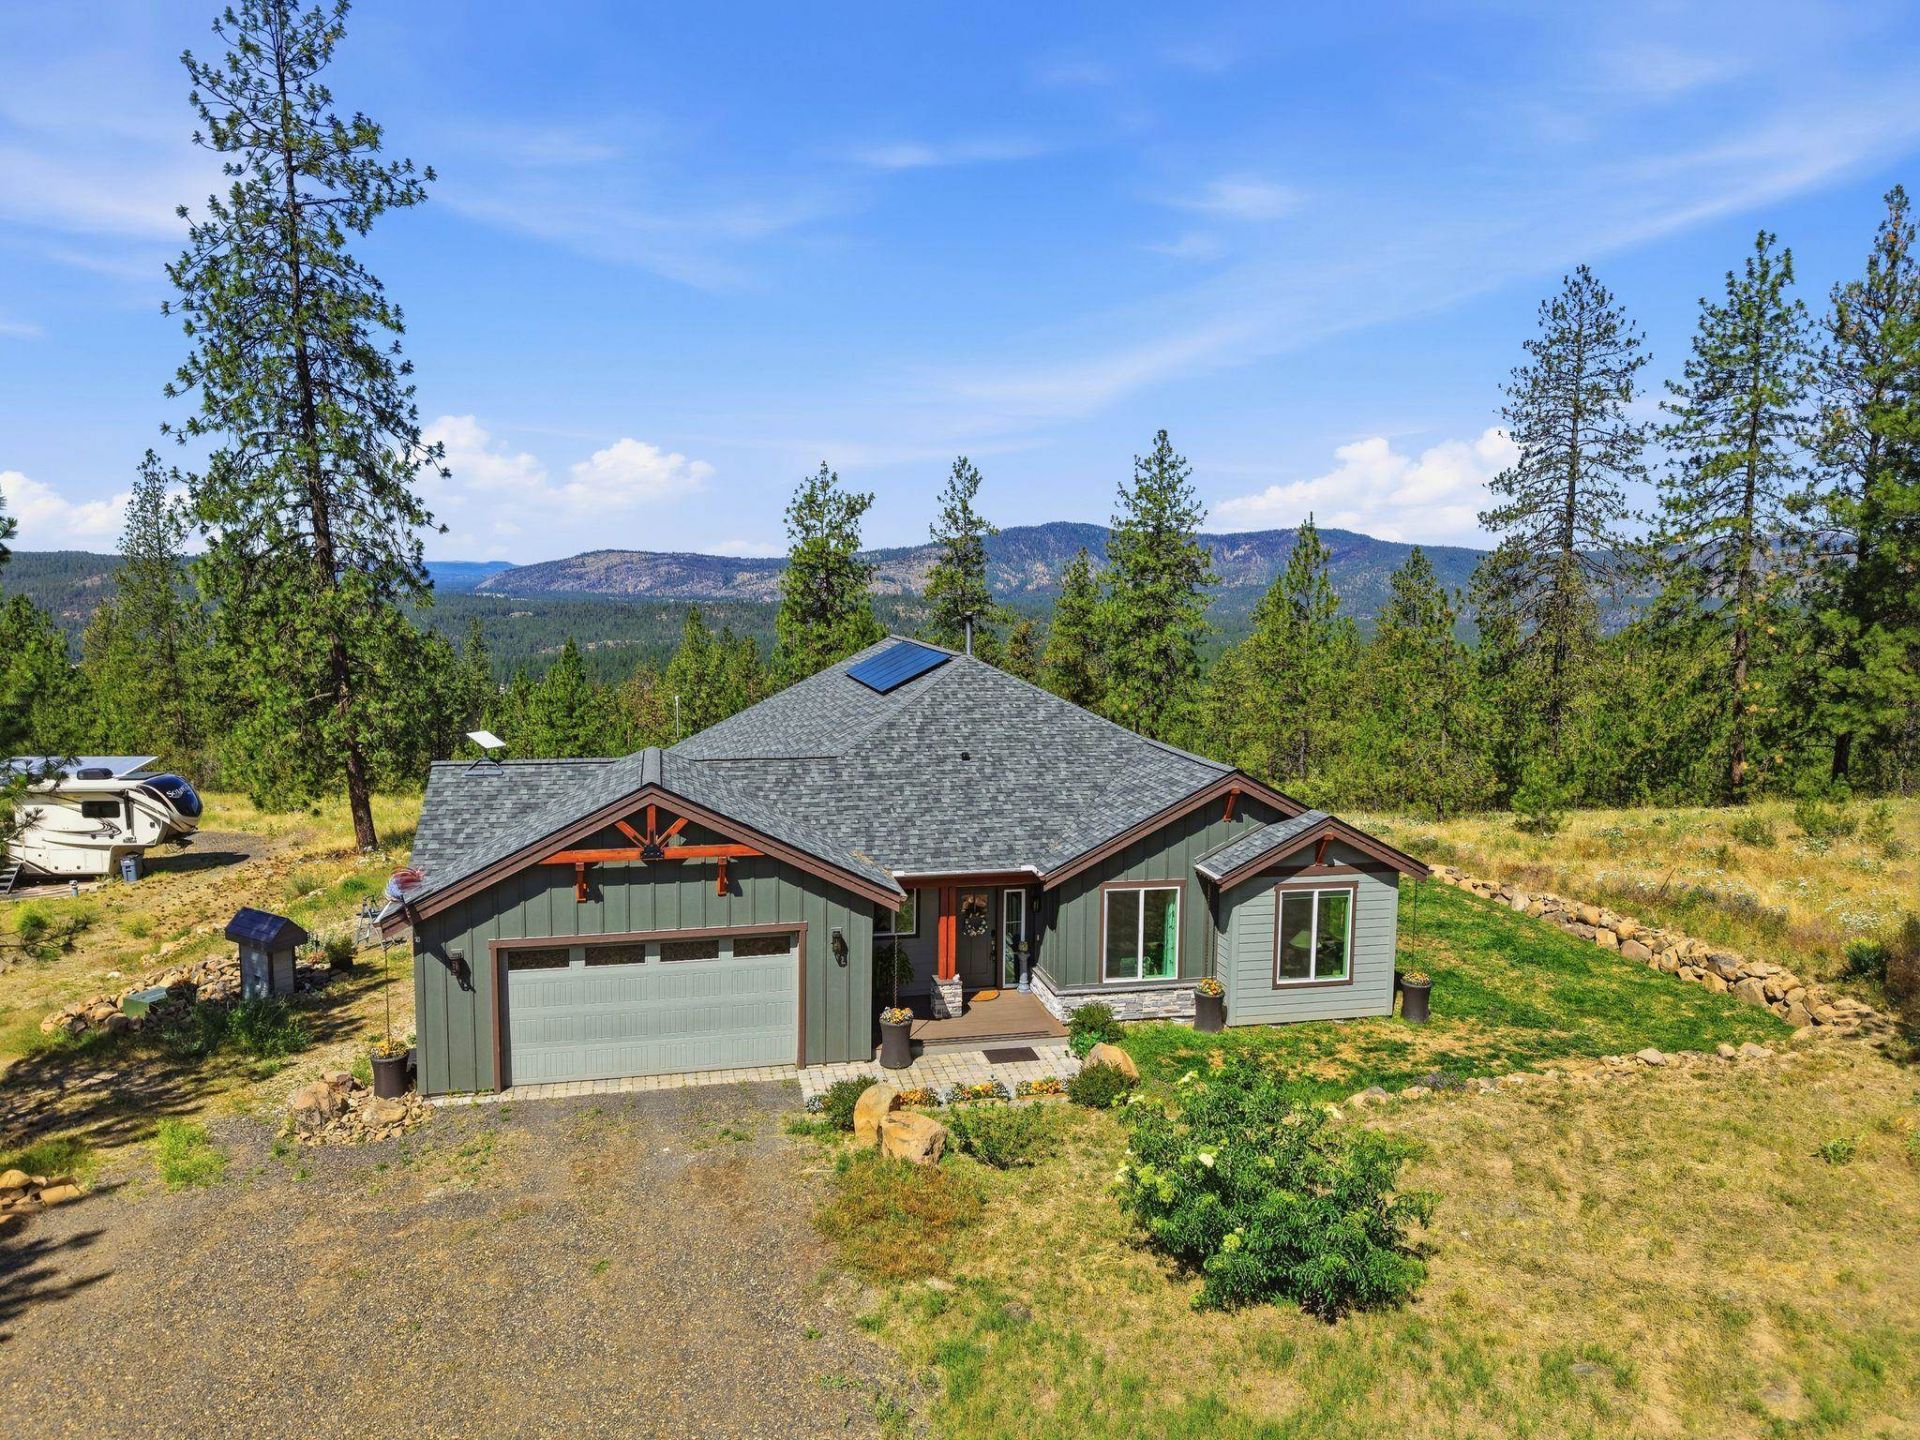
With end-of-the-road serenity, youll love this 1,740 square foot, open floor plan home, built in 2024, with 55 of covered Trex deck and an adjoining 35 of deck (w/retractable, lit awning). Home boasts 14 tall vaulted ceilings, and incredible western mountain views through the panoramic windows and double 8 tall French doors leading out onto the covered deck for year round entertaining/enjoyment. 3 bed 2 full baths, & located just off of Hwy 291 W. of Suncrest, this gated neighborhood is home to just 36 pine-forested properties & minutes to boating, parks, shopping, medical and restaurants. This 5-acre property comes w/a 30x30 insulated pole-barn shop w/30A of pwr, 12x16 separate studio/office w/sound walls & ceiling along w/beautiful views & deck, a 10x12 garden shed, and a 25x30 carport next to the shop for your toys or firewood. Full RV hookups, a number of raised garden beds, and a large stone fire pit. Please check associated docs for a full list of upgrades to this custom home!
Property Features
Property Type: Residential - Single Family
Basement: Crawl Space, None
Garage: 4 car attached
Roof Type: Composition
Stories: 1.0
Taxes: $3,645
Year Built: 2024
Feature Descriptions
Accessibility: Hallways 32+
Additional Structures: Workshop, Stge Shd, See Remarks
Days on Site: 46
Dining: Formal, Eat Bar
Electrical: Sec Alarm, Breakers,200 AMP
Exterior: Stone Veneer, Fiber Cement
Family/Recroom: 1st Flr, Off Kit, Outside Ent
Heating/Cooling: Electric, Forced Air, Heat Pump, Solar, Ductless
HOA Y/N: 1
Interior: See Remarks, Other, Smart Thermostat, Pantry, Cathedral Ceiling(s), LVP/LVT Flr
Lot: Views, Treed, Level, Secluded, Open Lot, Oversized Lot
Parcel#: 5109704
Parking: Attached, Carport, RV Access/Parking, Garage Door Opener, Off Site, Oversized
Primary Bedroom: Wlkin Clst,3/4 Bath, Dbl Sinks,1st Flr
Special View Info: Mountain(s), Territorial
SQ. FT. Total: 1742
Local Schools
High School: Lakeside
Middle School: Lake Spokane
Elementary School: Lakeside
School District: Nine Mile Falls
Listed By / Shown By
Listed By
Agency Name: Home Sales Spokane
Shown By
Agency Title: Coldwell Banker Tomlinson
Agency Phone: (509) 467-7400

Estimate Your Payment
Estimated Payment
$ 2,566.74 per month $2,000.78 Principal & Interest $303.75 Property Tax $262.21 Homeowner's Insurance
6607 Stony Way | MLS# 202618343
This single family home located at 6607 Stony Way, Nine Mile Falls, WA 99027 is currently listed for sale with an asking price of $899,000. This property was built in 2024 and has 3 bedrooms with 1742 sq. ft. Stony Way is located within the Nine Mile Falls school district. Search Nine Mile Falls real estate on www.cbspokane.com today.