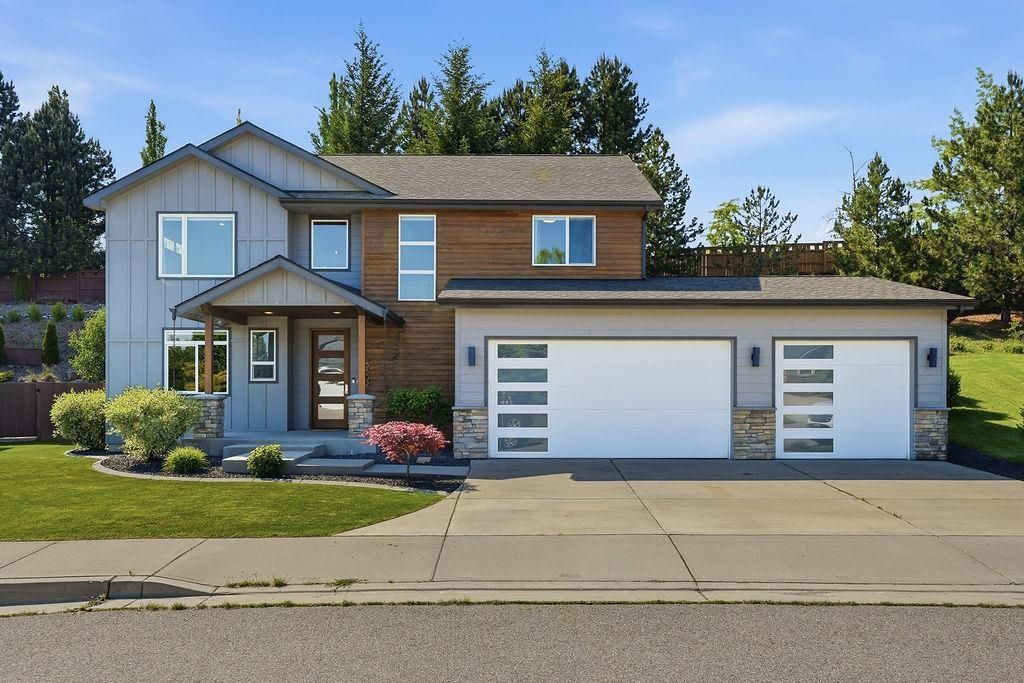

BEDS5
BATHS4
SQUARE FEET3,554
MLS#202618255
STATUSActive
PROPERTY TYPEResidential - Single Family
SUBDIVISIONEagle Ridge
SCHOOLCheney
Property Description
One of a kind custom Micah Kuntz home in the sought-after Eagle Ridge community! This stunning 2 story home makes an unforgettable first impression with its dramatic entry & exceptional open-concept layout that blends luxury, comfort, & functionality. At the heart of the home, the showpiece kitchen seamlessly connects to the dining & family rooms, features expansive quartz countertops, custom floating cabinetry, designer finishes & warm wood flooring. The spacious primary suite features cathedral ceilings, a walk-in closet, dual vanities, walk-in shower, & private water closet. Upstairs, youll find two generously sized bedrooms connected by a Jack-and-Jill bathroom, along with a large laundry room complete with sink & storage. A main-floor bedroom with sliding barn door provides the perfect flex space. A finished lower level offers room to relax, entertain, or unwind. Enjoy the covered patio, low-maintenance backyard, oversized 3-car garage, mud room, and brand-new custom sauna. Truly beautiful & a must see!
Property Features
Property Type: Residential - Single Family
Basement: Yes
Basement: Full, Finished, Rec/Family Area
Fenced: Yes
Garage: 3 car attached
Lot Size: 0.20 Acres
Roof Type: Composition
Stories: 2.0
Year Built: 2016
Feature Descriptions
Dining: Informal, Eat Bar
Electrical: Breakers,200 AMP
Exterior: Stone Veneer, Fiber Cement
Family/Recroom: Bsmt, Great room, Den or Office
Heating/Cooling: Natural Gas, Forced Air
HOA Y/N: 1
Interior: Sauna, High Speed Internet, Smart Thermostat, Pantry, Kitchen Island, Cathedral Ceiling(s)
Lot: Fenced Yard, Sprinkler - Automatic, Treed, Level, Common Grounds, Plan Unit Dev
Parcel#: 34072.3806
Parking: Attached, Garage Door Opener, Oversized
Primary Bedroom: Wlkin Clst,3/4 Bath, Dbl Sinks,2nd Flr
Special View Info: City
SQ. FT. Total: 3554
Utilities: Cable Available
Local Schools
High School: Cheney
Middle School: Westwood
Elementary School: Windsor
School District: Cheney
Listed By / Shown By
Listed By
Agency Name: eXp Realty, LLC Branch
Shown By
Agency Title: Coldwell Banker Tomlinson
Agency Phone: (509) 467-7400

Estimate Your Payment
Estimated Payment
$ 2,262.99 per month $2,000.78 Principal & Interest $0.00 Property Tax (data not provided by mls) $262.21 Homeowner's Insurance
6602 S Springview St | MLS# 202618255
This single family home located at 6602 S Springview St, Spokane, WA 99224 is currently listed for sale with an asking price of $899,000. This property was built in 2016 and has 5 bedrooms with 3554 sq. ft. S Springview St is located in the Eagle Ridge subdivision within the Cheney school district. Search Eagle Ridge real estate on www.cbspokane.com today.