
BEDS5
BATHS2
SQUARE FEET3,338
MLS#202620956
STATUSActive
PROPERTY TYPEResidential - Single Family
SCHOOLSpokane Dist 81
Property Description
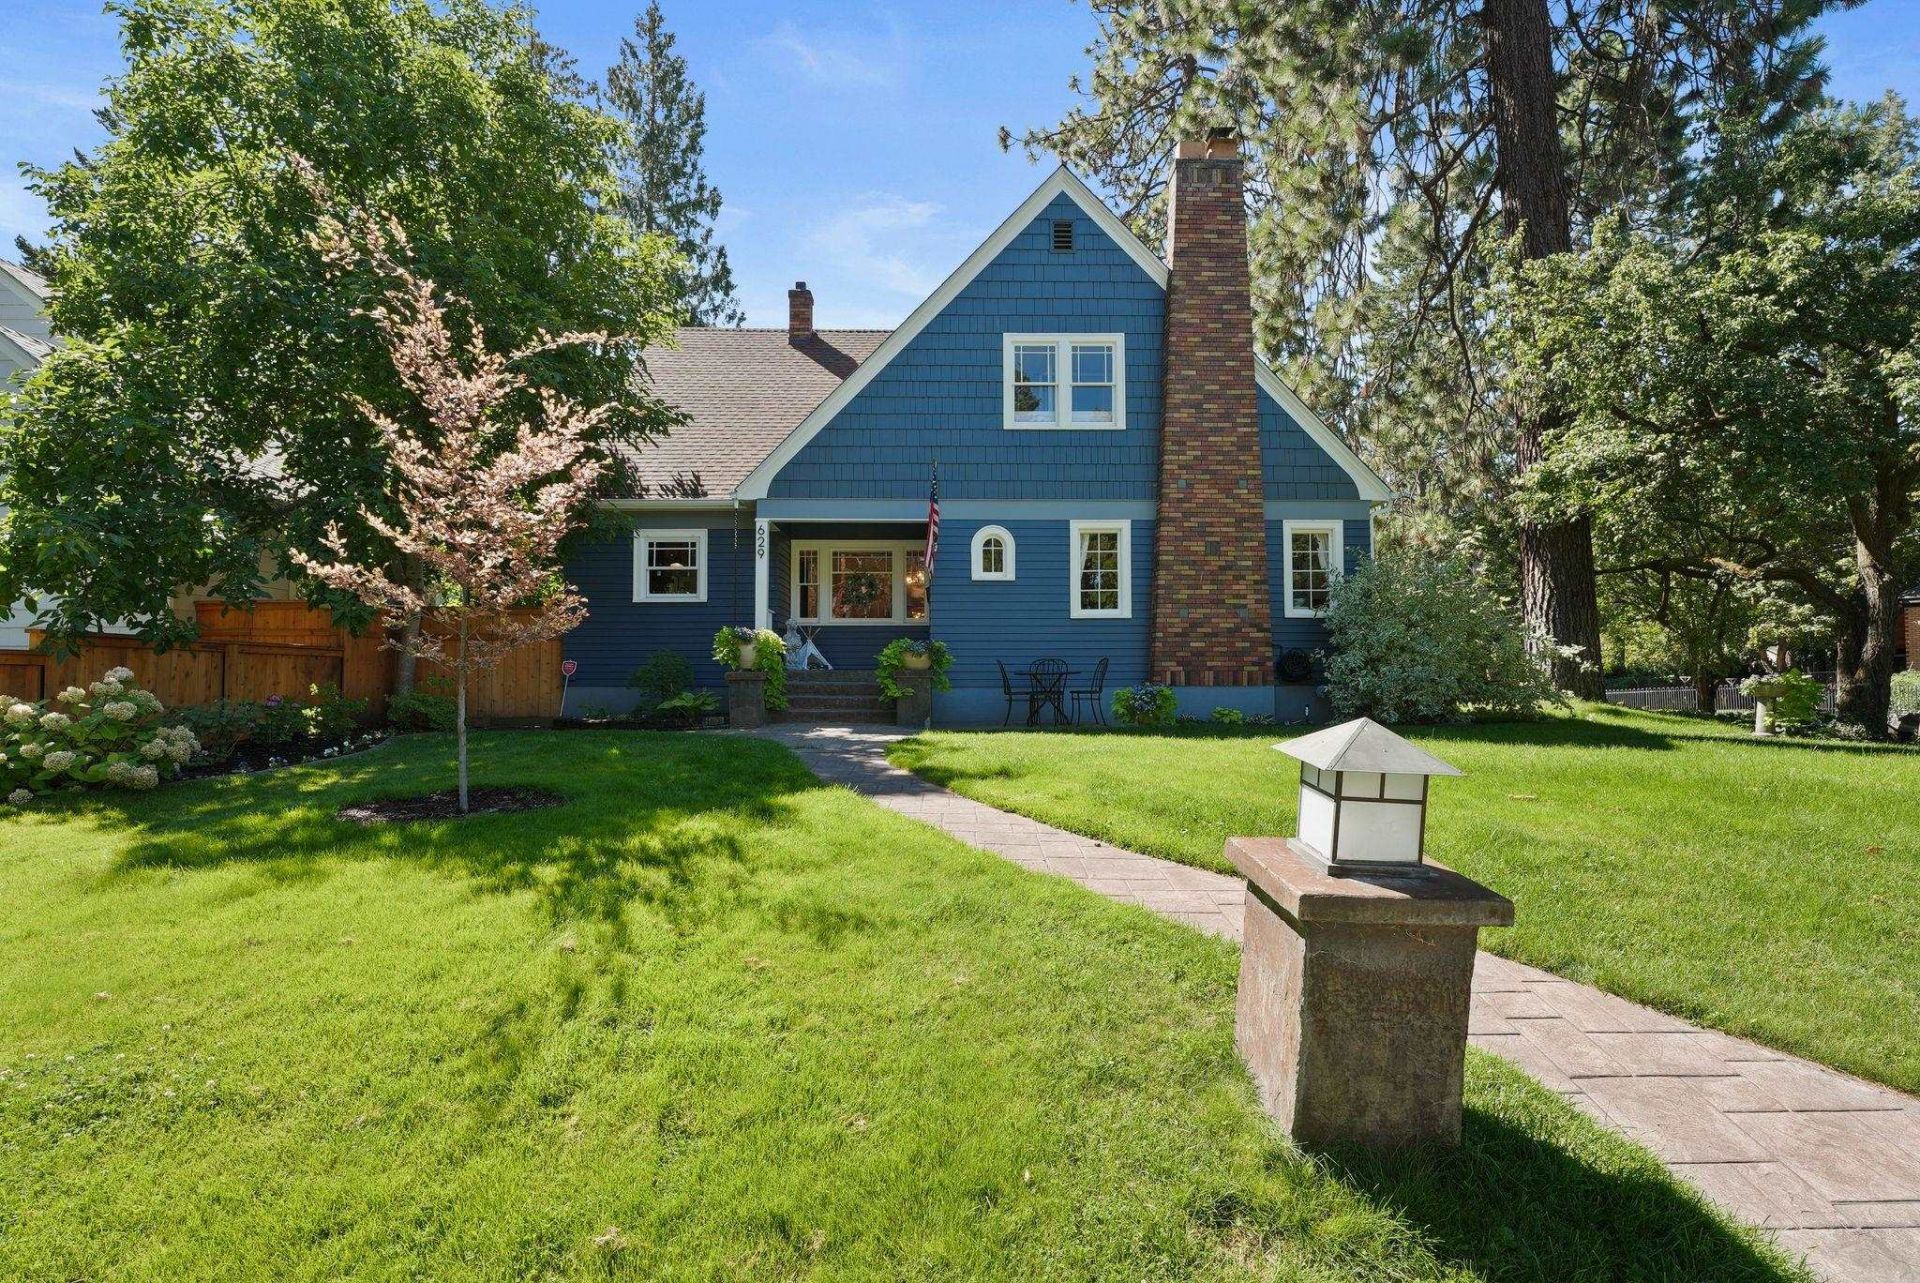
Cannon Hill Beauty. This stunningly updated & meticulously maintained home offers a blend of classic charm w/modern amenities. Enter to admire the newer refinished hardwood floors & natural woodwork, complemented by fresh interior & exterior paint. The spacious main floor boasts a cozy living room w/fireplace, a generous dining room, and a stylishly updated custom kitchen featuring a Wolf gas range, stainless steel appliances, Rejuvenation light fixtures & hardware throughout house. The main floor also includes two bedrooms & a modern newly remodeled full bathroom w/heated floors. Upstairs, discover three more bedrooms, a bonus room, & updated bath, all enhanced w/bespoke California closets throughout. Noteworthy features include a newer roof, beautifully landscaped front & backyards w/patio perfect for entertaining,newer furnace,water heater, AC, leaf filter gutters, & lots of storage. An attached two-car tandem garage completes this home, ideally situated on a corner lot & one block from Cannon Park.
Property Features
Property Type: Residential - Single Family
Basement: Partial, Laundry
Basement: Yes
Fenced: Yes
Garage: 2 car attached
Lot Size: 0.14 Acres
Roof Type: Composition
Taxes: $7,415
Year Built: 1930
Feature Descriptions
Days on Site: 1
Dining: Informal, Eat Bar
Exterior: Masonite, Wood Siding
Family/Recroom: 1st Flr, Formal LR
Fireplace: Woodburning Fireplce
Heating/Cooling: Natural Gas, Forced Air, Radiant Floor
Interior: Hot Water, Kitchen Island, Natural Woodwork
Lot: Fenced Yard, Treed, Corner Lot
Parcel#: 35301.1312
Parking: Attached, Underground, Garage Door Opener, Off Site
Primary Bedroom: 1st Flr
SQ. FT. Total: 3338
Local Schools
High School: Lewis & Clark
Middle School: Sac
School District: Spokane Dist 81
Listed By / Shown By
Listed By
Agency Name: Windermere Manito, LLC
Shown By
Agency Title: Coldwell Banker Tomlinson
Agency Phone: (509) 467-7400

Estimate Your Payment
Estimated Payment
$ 2,855.74 per month $1,978.53 Principal & Interest $617.92 Property Tax $259.29 Homeowner's Insurance
629 W 17th Ave | MLS# 202620956
This single family home located at 629 W 17th Ave, Spokane, WA 99203 is currently listed for sale with an asking price of $889,000. This property was built in 1930 and has 5 bedrooms with 3338 sq. ft. W 17th Ave is located within the Spokane Dist 81 school district. Search Spokane real estate on www.cbspokane.com today.